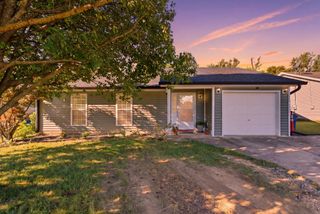
1007 Paula Drive, Lawrenceburg, KY 40342
- 3 beds |
- 2 baths |
- 1,188 sqft
 Single-Family Home
 Built in ——
 0.32acre lot
 —— car garage
 $181/sqft
 Listed 5 days ago
Property Description
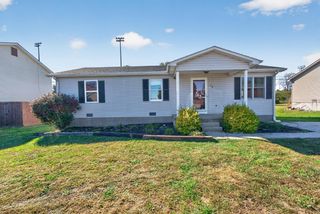
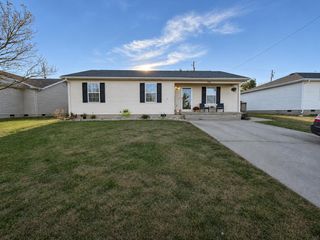
Updated 3-Bedroom Brick Ranch with Open Concept, Modern Kitchen & Fenced Backyard! This beautifully updated 3-bedroom, 1.5-bath brick ranch offers 1,188 square feet of comfortable living space with modern finishes and a functional layout. Step inside to discover a bright, welcoming interior featuring fresh neutral paint, attractive luxury vinyl plank flooring, and spacious living areas designed for everyday comfort. The updated kitchen is sure to impress, featuring NEW crisp white cabinetry, modern NEW countertops, stylish subway tile backsplash, and stainless steel appliances. The open flow between the kitchen and living areas creates an inviting space for entertaining family and friends. The home features three comfortable bedrooms, an updated full bathroom with attractive tilework, and the added convenience of a half bathroom. The home has a new HVAC system. Outside, enjoy the fenced backyard with plenty of room for entertaining, pets, gardening, or simply relaxing. A storage shed provides additional storage, while the covered carport and driveway offer convenient off-street parking. Whether you're a first-time homebuyer, looking to downsize, or searching for a home with modern updates and manageable living space, this property deserves a look! Don't miss your opportunity to make this home yours. Schedule your private showing today! Eligible for HSA, VA, and USDA loan
- Listing Status:
- Active
- Date Added:
- November 13, 2026
- Data Last Updated:
- November 19, 2026 at 2:39AM
- Listing Office:
- Black Mountain Realty : 859-421-8957
- MLS ID:
- 26031212

- General: Shed(s)
- Style: Ranch
- Other Structures: Shed(s)
- Parking: Attached Carport
- Roofing: Shingle
- General: Brick VeneerOneBlock
- Originating MLS: Imagine MLS (Bluegrass REALTORS®)
- School District: Anderson County - 13
- County: Anderson
- Zoning: 45A-3-18
- Fencing: Wood
- Utilities: Electricity ConnectedSewer ConnectedWater Connected
- Water: Public
- Sewer: Public Sewer
- Source: Imagine MLS (Bluegrass REALTORS®)
This listing courtesy of Black Mountain Realty
Monthly Payment
- Principal & Interest $
- Property Taxes $
- Home Insurance $
- VA Funding Fee $

 New - 3 days ago