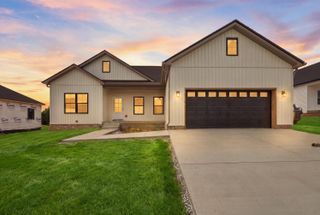
1010 Rainbow Way, Lawrenceburg, KY 40342
- 3 beds |
- 2 baths |
- 1,292 sqft
 Single-Family Home
  Built in 2023
  0.28acre lot
 2 car garage
  $240/sqft
  Listed 1 month ago
Property Description
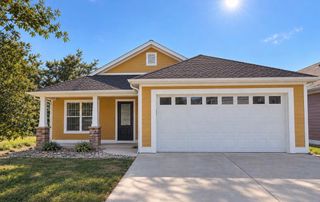
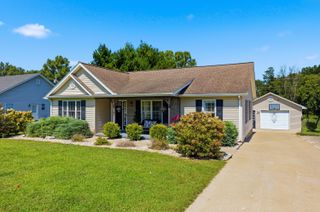
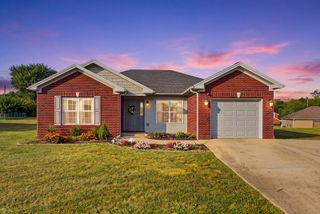
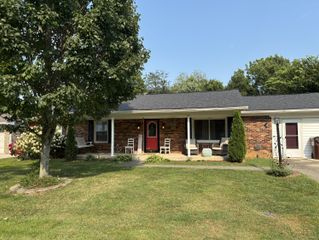
Better Than New with Upgrades Inside & Out! Why settle for builder-basic when you can have a nearly new home that has already been upgraded from top to bottom? This beautifully maintained 3-bedroom, 2-bath home offers 1,292 square feet of thoughtfully designed living space with a desirable split-bedroom floor plan and an impressive list of improvements that truly set it apart from the rest of the neighborhood. The kitchen has been transformed with new quartz countertops, an upgraded oversized island, subway tile backsplash, and plenty of workspace for cooking, entertaining, and everyday living. The adjoining dining area offers even more functionality with custom cabinetry featuring convenient slide-out drawers, additional built-in cabinets, and a bench for added storage and seating. The spacious primary suite provides a private retreat and features a beautifully upgraded bath with a custom all-tile shower and double-sink vanity. Two additional bedrooms and a second full bath are located on the opposite side of the home, providing added privacy for family members or guests. The upgrades continue well beyond the interior. Step outside to a large backyard deck complete with lighting—the perfect spot for summer cookouts, entertaining, or relaxing by the 22-foot above-ground pool professionally installed by Aurora Pools of Lexington. A beautiful privacy fence surrounds the backyard, creating your own private outdoor retreat. Raised garden beds and garden/storage sheds provide plenty of space for gardening and outdoor hobbies. The home's HVAC system has also been upgraded with HEPA filtration and infrared technology to help improve indoor air quality. Nearly new construction without the hassle or expense of adding all the extras yourself, this home combines modern finishes, smart upgrades, exceptional outdoor living, and pride of ownership into one move-in-ready package. If you're looking for a home that stands out from the rest, this one deserves a closer look! Schedule your private showing today!
- Listing Status:
- Active
- Date Added:
- August 7, 2026
- Data Last Updated:
- October 5, 2026 at 12:39AM
- Listing Office:
- EXIT Realty Crutcher : 502-839-9822
- MLS ID:
- 26021390

- General: GardenShed(s)
- Style: Ranch
- Other Structures: Shed(s)
- Parking: Attached GarageDrivewayGarage Door OpenerOff StreetOtherGarage Faces Front
- Roofing: Dimensional StyleShingle
- Windows: Insulated WindowsScreens
- General: Brick VeneerVinyl SidingOneBlock
- Originating MLS: Imagine MLS (Bluegrass REALTORS®)
- School District: Anderson County - 13
- County: Anderson
- Zoning: 43A-10-01-085
- View: NeighborhoodView
- Fencing: PrivacyWood
- Utilities: Electricity ConnectedPhone AvailableSewer ConnectedUnderground UtilitiesWater Connected
- Water: Public
- Sewer: Public Sewer
- Source: Imagine MLS (Bluegrass REALTORS®)
This listing courtesy of EXIT Realty Crutcher
Monthly Payment
- Principal & Interest $
- Property Taxes $
- Home Insurance $
- VA Funding Fee $