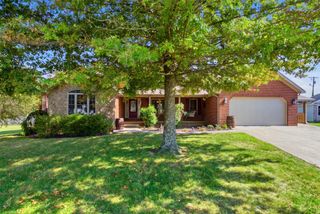
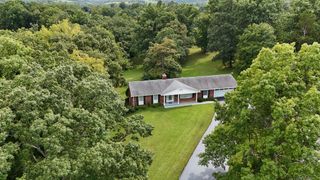
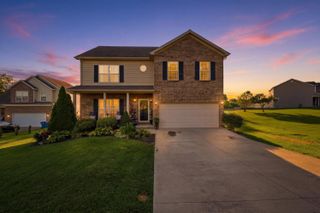
1035 Highview Drive, Lawrenceburg, KY 40342
- 3 beds |
- 3 baths |
- 2,056 sqft
 Single-Family Home
  Built in 1999
  1.95acre lot
 2 car garage
  $219/sqft
  Listed 1 month ago
Property Description
Property has accepted contingency contract with a 3 business day Kick-out. Welcome to your new forever home! Located in established Highview Estates on nearly 2 acres of land. A 3 Bedroom 3 Full Bathroom home that has been exceptionally maintained and absolutely turn-key! As you come in from the covered front porch you will have an office/study to your left. Continuing forward into the Great Room, you will notice the cozy ventless gas fireplace that could be converted back to wood burning! Moving into the open, eat-in kitchen, Granite countertops and stainless appliances run throughout the space!! Exiting the kitchen, through the hall, is the formal dining area with its chandelier and elegant chair railing. back down the hallway you will find 2 spacious Bedrooms with ample natural Light and a Full bathroom with upgraded lighting and mirror!! Venture back down the hall past the Kitchen and Great Room is where you will find the Primary Bedroom! Plenty of room for any size bed and dressers, ensuite full bathroom and walk-in closet!! Head then downstairs to the basement full of potential and attached to the massive 2 car, side entry, garage! Up through the kitchen you will go out onto a freshly stained deck overlooking a massive wood fenced in back yard and the property extends beyond the fencing and past the creek around the bend. With country living can come hunting!! There have been several deer harvested from this property in the past and currently has a deer stand located in the back of the property. Don't let this unicorn of a property slip away, schedule a showing quick or it could be gone!!
- Listing Status:
- Active
- Date Added:
- August 12, 2026
- Data Last Updated:
- October 5, 2026 at 12:39AM
- Listing Office:
- Transactionbroker.com : 502-227-3000
- MLS ID:
- 26021495

- Style: Ranch
- Parking: Attached GarageBasementGarage Faces Side
- Roofing: Dimensional Style
- General: Vinyl SidingTwoConcrete Perimeter
- Originating MLS: Imagine MLS (Bluegrass REALTORS®)
- School District: Anderson County - 13
- County: Anderson
- Zoning: 51-9-20
- View: Trees/WoodsView
- Fencing: Wood
- Utilities: Cable AvailableElectricity ConnectedNatural Gas ConnectedPhone AvailableWater Connected
- Water: Public
- Sewer: Septic Tank
- Source: Imagine MLS (Bluegrass REALTORS®)
This listing courtesy of Transactionbroker.com
Monthly Payment
- Principal & Interest $
- Property Taxes $
- Home Insurance $
- VA Funding Fee $

 New - 2 days ago