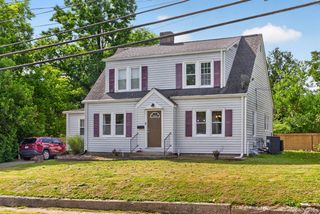
104 Evergreen Drive, Lawrenceburg, KY 40342
- 3 beds |
- 2 baths |
- 1,644 sqft
 Single-Family Home
  Built in 1961
  7,841sqft lot
 1 car garage
  $170/sqft
  Listed 4 days ago
Property Description
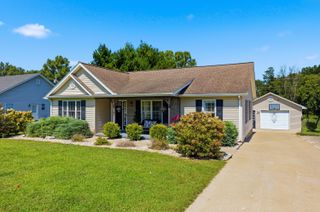
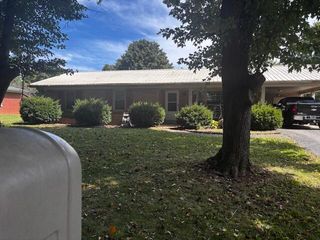
Welcome home to this charming stone property that offers way more space and potential than you might expect! With 3 bedrooms, 1.5 bathrooms, and plenty of room both inside and out, this home is full of possibilities. Inside, you'll find beautiful hardwood floors, a cozy gas fireplace, and a kitchen featuring granite countertops and a large island that gives you plenty of room to cook, gather, and entertain. The spacious laundry room adds even more functionality with room for storage and everyday organization. The oversized detached garage offers an impressive 1,105 square feet of space, two garage doors, and an upstairs bonus room. Whether you need a serious workshop, space for hobbies, a home business, additional storage, or even a studio, there is so much potential here. Outside, you'll have plenty of parking with the blacktop driveway, plus an attached carport with a sitting area that makes a great spot for your morning coffee or relaxing in the evening. If you're looking for a home that gives you room to live, work, create, store, and make it your own, this one is worth a look. Come see the space and imagine what you could do with it!
- Listing Status:
- Active
- Date Added:
- October 1, 2026
- Data Last Updated:
- October 5, 2026 at 12:39AM
- Listing Office:
- Berkshire Hathaway HomeServices Foster Realtors : 859-623-9427
- MLS ID:
- 26027146

- General: Fire Pit
- Style: Ranch
- Parking: Attached CarportDetached GarageDrivewayGarage Faces Front
- Roofing: Shingle
- Windows: Blinds
- General: StoneVinyl SidingOneBlock
- Originating MLS: Imagine MLS (Bluegrass REALTORS®)
- School District: Anderson County - 13
- County: Anderson
- Zoning: L4-17-47
- View: NeighborhoodView
- Utilities: Electricity ConnectedNatural Gas ConnectedSewer ConnectedWater Connected
- Water: Public
- Sewer: Public Sewer
- Source: Imagine MLS (Bluegrass REALTORS®)
This listing courtesy of Berkshire Hathaway HomeServices Foster Realtors
Monthly Payment
- Principal & Interest $
- Property Taxes $
- Home Insurance $
- VA Funding Fee $

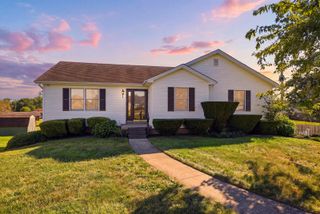
 New - 2 days ago