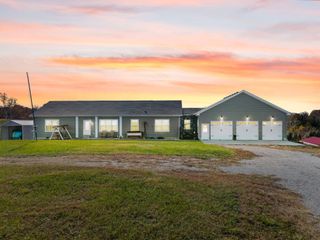
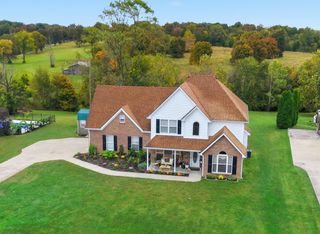
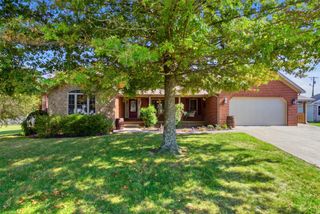
1047 Highview Drive, Lawrenceburg, KY 40342
- 4 beds |
- 3 baths |
- 2,580 sqft
 Single-Family Home
 Built in 1990
 1.13acre lot
 2 car garage
 $194/sqft
 Listed 3 months ago
Property Description
Welcome to 1047 Highview Drive! Offering approximately 2,690 square feet with 4 bedrooms and 2.5 baths, this spacious home is situated on over an acre in Lawrenceburg. Step inside to a versatile floor plan featuring a dedicated dining room, office space, and an inviting living room highlighted by vaulted ceilings and built-in shelving. The primary suite features an walk-in shower, while generous closet space throughout provides plenty of storage. An additional bonus room just off the living area offers flexibility for a home office, playroom, hobby space, or additional storage (room is not heated or cooled). A convenient first-floor half bath and large two-car garage add to the home's functionality. Outside, the expansive lot provides plenty of room to enjoy, while the location offers convenient access to the Bluegrass Parkway and I-64. Buyer/Buyer's Agent to verify square footage and all pertinent information.
- Listing Status:
- Active
- Date Added:
- August 23, 2026
- Data Last Updated:
- November 19, 2026 at 6:40AM
- Listing Office:
- EXIT Realty Crutcher : 502-839-9822
- MLS ID:
- 26023012

- General: Shed(s)
- Other Structures: Shed(s)
- Parking: Attached GarageDrivewayGarage Faces Side
- Roofing: Dimensional StyleShingle
- General: Brick VeneerVinyl SidingTwoBlock
- Originating MLS: Imagine MLS (Bluegrass REALTORS®)
- School District: Anderson County - 13
- County: Anderson
- Zoning: 51-9-18
- View: NeighborhoodView
- Utilities: Cable AvailableElectricity ConnectedNatural Gas ConnectedPhone AvailableSewer ConnectedWater Connected
- Water: Public
- Sewer: Septic Tank
- Source: Imagine MLS (Bluegrass REALTORS®)
This listing courtesy of EXIT Realty Crutcher
Monthly Payment
- Principal & Interest $
- Property Taxes $
- Home Insurance $
- VA Funding Fee $

 New - 3 days ago