1113 Tara Way, Lawrenceburg, KY 40342
- 3 beds |
- 2 baths |
- 1,414 sqft
 Single-Family Home
  Built in 1993
  10,454sqft lot
 1 car garage
  $202/sqft
  Listed 25 days ago
Property Description
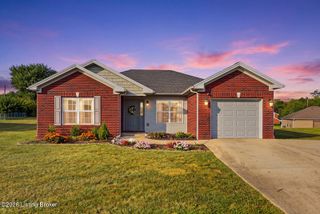
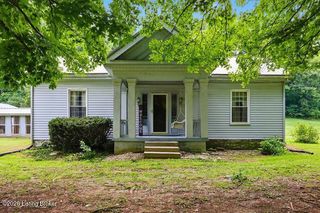
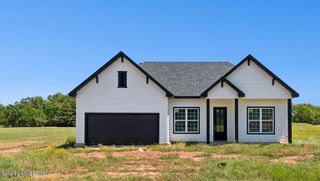
Welcome to 1113 Tara Way in Lawrenceburg! This inviting 3-bedroom, 2-bath home offers approximately 1,414 square feet of comfortable living space with a desirable split-bedroom floor plan. Step inside to a spacious living room featuring a cathedral ceiling that creates an open and welcoming atmosphere. The eat-in kitchen offers plenty of room for everyday dining and includes a convenient breakfast bar, providing additional seating for casual meals or morning coffee. The split-bedroom floor plan provides added privacy, with the primary bedroom located separately from the two additional bedrooms. The primary suite features its own private bath, while a second full bath serves the additional bedrooms and guests. Outside, enjoy a chain-link fenced backyard offering a defined space for outdoor activities, gardening, entertaining, or simply relaxing. An attached one-car garage provides covered parking along with additional storage space. Conveniently located in Lawrenceburg with easy access to shopping, restaurants, schools, US 127, and the Bluegrass Parkway. Tara Way offers a comfortable and practical place to call home. Schedule your showing today!
- Listing Status:
- Active
- Date Added:
- September 11, 2026
- Data Last Updated:
- October 5, 2026 at 1:38AM
- Listing Office:
- Exit Realty Crutcher : 502-839-9822
- MLS ID:
- 1728843

- Style: Ranch
- Parking: Off StreetAttachedEntry FrontDrivewayOn Street
- Roofing: Shingle
- General: Brick1Slab
- HOA Amenities: 0.0
- Originating MLS: APEX MLS (Greater Louisville Association of REALTORS®)
- County: Anderson
- Zoning: 50-25-100
- Fencing: Chain LinkPrivacy
- Utilities: Electricity Connected
- Water: Public
- Sewer: Public Sewer
- Source: APEX MLS (Greater Louisville Association of REALTORS®)
This listing courtesy of Exit Realty Crutcher
Monthly Payment
- Principal & Interest $
- Property Taxes $
- Home Insurance $
- VA Funding Fee $

Location
Similar Listings Nearby