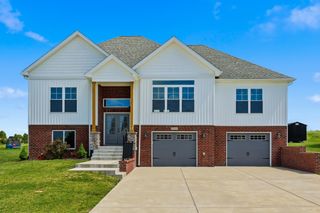
1332 Pine Meadows Drive, Lawrenceburg, KY 40342
- 4 beds |
- 2 baths |
- 2,926 sqft
 Single-Family Home
  Built in 2005
  0.78acre lot
 2 car garage
  $183/sqft
  Listed 10 days ago
Property Description
Set on a level 0.78-acre lot in Sycamore Estates, this Lawrenceburg home offers outdoor living that is already finished and ready to use. A new privacy fence went in this year, so the above-ground pool, the deck and the patio all sit in a back yard that stays your own, with open lawn left over for gardening or room to spread out. Inside, the 1.5-story Cape Cod plan offers four bedrooms with the primary suite on the main floor and a walk-in closet, so daily living stays on one level. Hardwood flooring runs through the main living area and a gas fireplace anchors the room where everyone gathers. Built in 2005 with a two-car attached garage, a storage shed, and no HOA dues or rules to work around. Sycamore Estates is a quiet, established neighborhood on the edge of Lawrenceburg, minutes from US 127 and the Anderson County schools. Frankfort is about fifteen minutes up the road, Lexington around thirty, and Louisville under an hour. If you enjoy the Bourbon Trail, Four Roses and Wild Turkey are practically neighbors. The privacy fence added in 2026 is the kind of project most buyers put off for a couple of years - here it is already done. Homes this size in Sycamore Estates, with a pool, a fenced yard, a main-floor primary suite and no HOA, do not come up often.
- Listing Status:
- Active
- Date Added:
- August 10, 2026
- Data Last Updated:
- August 20, 2026 at 12:40PM
- Listing Office:
- Torrey Smith Realty Co, LLC : 502-633-0220
- MLS ID:
- 26021509

- General: Shed(s)
- Style: Cape Cod
- Other Structures: Shed(s)
- Pool: Above Ground
- Parking: Attached Garage
- Roofing: Shingle
- General: Vinyl SidingOne and One HalfBlockSlab
- Originating MLS: Imagine MLS (Bluegrass REALTORS®)
- School District: Anderson County - 13
- County: Anderson
- Zoning: 43-3-20-13
- Fencing: Privacy
- Utilities: Electricity ConnectedNatural Gas ConnectedSewer ConnectedWater Connected
- Water: Public
- Sewer: Public Sewer
- Source: Imagine MLS (Bluegrass REALTORS®)
This listing courtesy of Torrey Smith Realty Co, LLC
Monthly Payment
- Principal & Interest $
- Property Taxes $
- Home Insurance $
- VA Funding Fee $