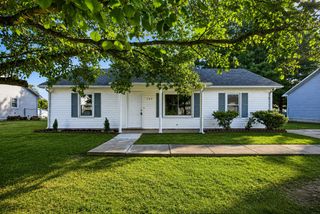
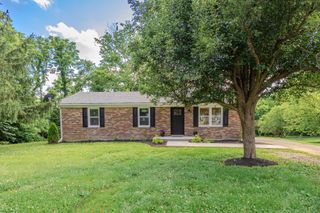
1909 Joseph Court, Lawrenceburg, KY 40342
- 3 beds |
- 2 baths |
- 1,256 sqft
 Single-Family Home
  Built in 2015
  9,583sqft lot
 2 car garage
  $227/sqft
  Listed 16 days ago
Property Description
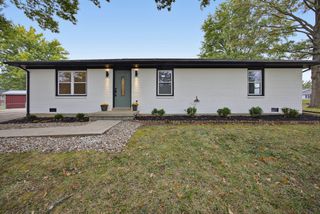
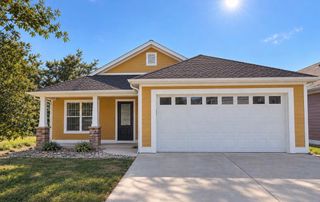
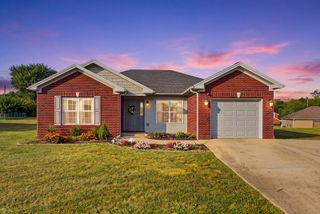
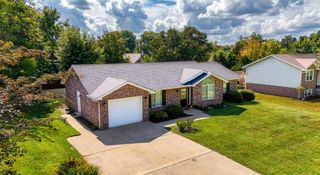
Designed for efficient living and comfortable daily routines, this three-bedroom, two-bathroom home offers 1,256 square feet of thoughtfully planned space. Its open-concept design brings the living room and kitchen together, creating a connected setting for cooking, relaxing, and entertaining. The kitchen combines function with polished finishes. Custom cabinetry features soft-close hinges, keeping the room peaceful even during the busiest mornings. Granite countertops provide durable preparation space, while stainless steel appliances contribute a clean, modern appearance. Custom mini blinds throughout the home offer easy control of natural light and privacy. Three bedrooms accommodate a variety of needs, whether used for restful retreats, overnight guests, a home office, or creative pursuits. Two full bathrooms support a practical layout and help keep everyday schedules moving smoothly. Energy-conscious buyers will appreciate the approximately $20,000 solar panel system, a valuable improvement designed to support efficiency and potentially reduce long-term utility costs. Outside, a large patio extends the living space for grilling, dining, or unwinding in the fresh air. A substantial storage building provides welcome room for lawn equipment, tools, seasonal decorations, bicycles, and the belongings that never seem to fit neatly inside. With smart upgrades, contemporary materials, and an uncomplicated floor plan, this home offers an appealing balance of style, comfort, and utility. It is thoughtfully equipped and well suited for anyone seeking modern convenience without excess upkeep. Arrange your private showing today and experience the layout, patio, and energy-saving features in person.
- Listing Status:
- Active
- Date Added:
- September 19, 2026
- Data Last Updated:
- October 5, 2026 at 1:40AM
- Listing Office:
- Threshold Real Estate Services : 859-223-2277
- MLS ID:
- 26025923

- General: Shed(s)
- Style: Ranch
- Other Structures: Shed(s)
- Parking: DrivewayGarage Faces Front
- Roofing: Shingle
- Windows: Blinds
- General: Vinyl SidingOneBlock
- Originating MLS: Imagine MLS (Bluegrass REALTORS®)
- School District: Anderson County - 13
- County: Anderson
- Zoning: 50-24-02-052
- Utilities: Electricity ConnectedSewer ConnectedWater Connected
- Water: Public
- Sewer: Public Sewer
- Source: Imagine MLS (Bluegrass REALTORS®)
This listing courtesy of Threshold Real Estate Services
Monthly Payment
- Principal & Interest $
- Property Taxes $
- Home Insurance $
- VA Funding Fee $