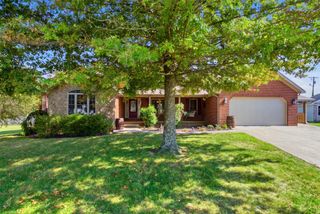
2006 Wilson Lane, Lawrenceburg, KY 40342
- 3 beds |
- 2 baths |
- 1,840 sqft
 Single-Family Home
  Built in 1991
  0.67acre lot
 2 car garage
  $206/sqft
  Listed 1 month ago
Property Description
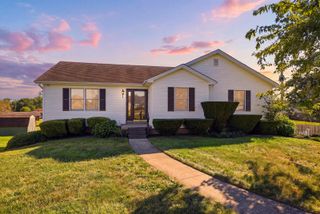
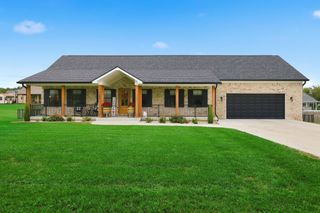
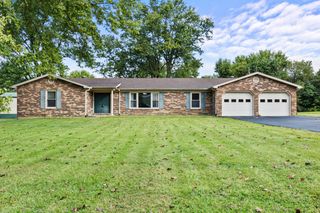
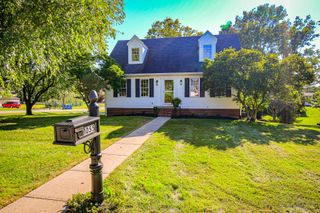
Beautifully fully remodeled 3-bedroom, 2 full bathroom home situated in a highly desirable neighborhood on a large lot. This move-in ready property offers modern updates throughout while maintaining a warm, comfortable feel. Home features all new vinyl siding and new windows, providing excellent curb appeal. Inside, enjoy a brand-new kitchen with new cabinets and quartz countertops, all new stainless-steel appliances, plus both a separate dining area and an eat in kitchen for flexible mealtime options. A bonus room provides options for a home office or potential fourth bedroom. Primary bedroom includes an ensuite bathroom and large walk-in closet for ample storage. Utility room is conveniently located off the garage. The attached two car garage includes new garage doors and openers. Additional updates include new paint, new interior and exterior doors, and all new flooring throughout the home. Outside, the spacious lot includes a storage building and plenty of room for outdoor living, gardening, or play. An above ground pool with attached deck makes the backyard a perfect oasis for entertaining. A clean, modern remodel in a fantastic neighborhood with generous space inside and out—this one checks all the boxes for today's buyers. Listing agent is a relative to the seller. Call today for a private showing!
- Listing Status:
- Active
- Date Added:
- September 4, 2026
- Data Last Updated:
- October 4, 2026 at 11:38PM
- Listing Office:
- Todd and Sons Real Estate : 502-343-9757
- MLS ID:
- 26024314

- General: Shed(s)
- Style: Ranch
- Other Structures: Shed(s)
- Pool: Above Ground
- Parking: Attached GarageDrivewayGarage Door OpenerGarage Faces Front
- Roofing: Dimensional StyleShingle
- Windows: Insulated WindowsScreens
- General: StoneVinyl SidingOneBlock
- Originating MLS: Imagine MLS (Bluegrass REALTORS®)
- School District: Anderson County - 13
- County: Anderson
- Zoning: 43B-2-13
- Fencing: None
- Utilities: Electricity ConnectedNatural Gas AvailableSewer ConnectedUnderground UtilitiesWater Connected
- Water: Public
- Sewer: Public Sewer
- Source: Imagine MLS (Bluegrass REALTORS®)
This listing courtesy of Todd and Sons Real Estate
Monthly Payment
- Principal & Interest $
- Property Taxes $
- Home Insurance $
- VA Funding Fee $

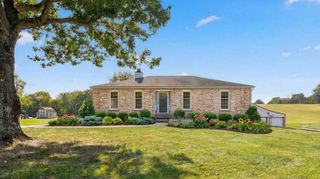
 New - 2 days ago