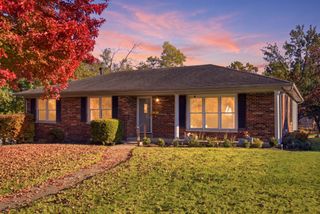
536 Copperfield Drive, Lawrenceburg, KY 40342
- 3 beds |
- 3 baths |
- 2,842 sqft
 Single-Family Home
 Built in 2004
 0.32acre lot
 2 car garage
 $111/sqft
 Listed 15 days ago
Property Description
Welcome home to 536 Copperfield Drive in Lawrenceburg, KY! Offering approximately 2,100 square feet of living space, 3 bedrooms, and 3 full bathrooms, this home has the space, updates, and versatility today's buyers are looking for! One of the standout features is the full finished walkout basement, offering an incredible amount of additional living and entertaining space. Enjoy a spacious family room/living area, a full bar perfect for hosting friends and family, and an additional flex room that could serve as a home office, hobby room, workout space, or whatever best fits your needs! You'll love the recent improvements throughout, including new hardwood flooring, a brand-new covered deck, new HVAC system, and new water heater. Step outside and enjoy the large, private backyard, providing plenty of room to relax, entertain, or simply enjoy some outdoor space. Location is another bonus! Conveniently located within walking distance of shopping, restaurants, and all that downtown Lawrenceburg has to offer. Whether you're looking for extra room to entertain, work from home, or spread out and enjoy comfortable living, this home checks all the boxes! Don't miss your opportunity to make this beautifully updated home your own. Schedule your private showing today!
- Listing Status:
- Active
- Date Added:
- November 6, 2026
- Data Last Updated:
- November 19, 2026 at 6:40AM
- Listing Office:
- RO&CO Real Estate : 859-487-5670
- MLS ID:
- 26030609

- General: OtherShed(s)
- Other Structures: Shed(s)
- Parking: BasementGarage Door Opener
- Roofing: Dimensional StyleShingle
- Windows: Insulated WindowsWindow TreatmentsBlindsScreens
- General: Brick VeneerVinyl SidingOneConcrete Perimeter
- Golf: ParkTennis Court(s)
- Originating MLS: Imagine MLS (Bluegrass REALTORS®)
- School District: Anderson County - 13
- County: Anderson
- Zoning: L9-10-16
- Fencing: PrivacyWood
- Utilities: Electricity ConnectedUnderground Utilities
- Water: Public
- Sewer: Public Sewer
- Source: Imagine MLS (Bluegrass REALTORS®)
This listing courtesy of RO&CO Real Estate
Monthly Payment
- Principal & Interest $
- Property Taxes $
- Home Insurance $
- VA Funding Fee $