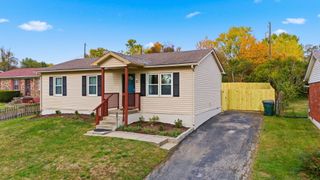
1167 Merewood Drive, Lexington, KY 40517
- 3 beds |
- 2 baths |
- 1,000 sqft
 Single-Family Home
 Built in 1978
 7,797sqft lot
 2 car garage
 $265/sqft
 Listed 1 day ago
Property Description
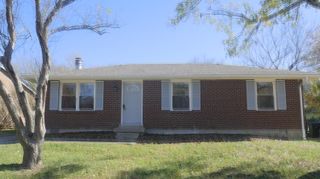
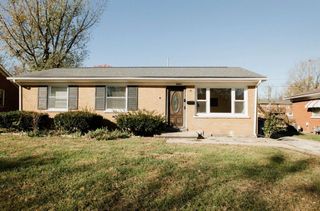
Welcome to 1167 Merewood Drive! This charming all-brick ranch offers 3 bedrooms, 1 full bathroom, 1 half bathroom, and approximately 1,000 square feet of comfortable, single-level living. Step inside to discover beautiful hardwood flooring, fresh neutral tones, and an inviting living room filled with natural light. The spacious eat-in kitchen features granite countertops, stainless steel appliances, ample cabinetry, and attractive tile flooring, creating a welcoming space for everyday living and entertaining. The full bathroom features a granite-topped vanity and tile flooring. Additional highlights include a convenient laundry area, ceiling fans, and an impressive 576-square-foot detached garage, offering plenty of room for parking, storage, hobbies, or a workshop. The extended driveway provides additional off-street parking. Outside, enjoy mature landscaping and timeless brick curb appeal. With its functional layout, attractive finishes, and move-in-ready appeal, this home is ready for its next owner. Schedule your private showing today!
- Listing Status:
- Active
- Date Added:
- November 18, 2026
- Data Last Updated:
- November 19, 2026 at 1:38AM
- Listing Office:
- Keller Williams Commonwealth : 859-721-2121
- MLS ID:
- 26031610

- Style: Ranch
- Parking: Detached Garage
- Roofing: Dimensional StyleShingle
- Windows: Screens
- General: Brick VeneerOneBlock
- Originating MLS: Imagine MLS (Bluegrass REALTORS®)
- School District: Fayette County - 1
- County: Fayette
- Zoning: 20965033
- Fencing: Chain Link
- Utilities: Electricity ConnectedWater Connected
- Water: Public
- Sewer: Public Sewer
- Source: Imagine MLS (Bluegrass REALTORS®)
This listing courtesy of Keller Williams Commonwealth
Monthly Payment
- Principal & Interest $
- Property Taxes $
- Home Insurance $
- VA Funding Fee $

 New - 20 hours ago