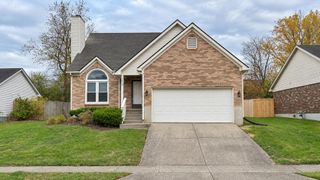
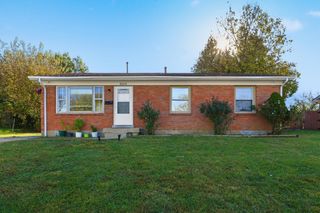
148 Quebec Way, Lexington, KY 40515
- 3 beds |
- 2 baths |
- 1,520 sqft
 Single-Family Home
 Built in 1967
 0.28acre lot
 3 car garage
 $197/sqft
 Listed 4 days ago
Property Description
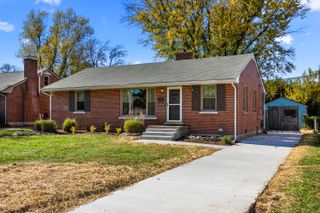
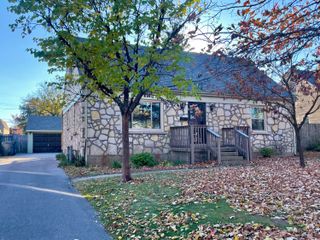
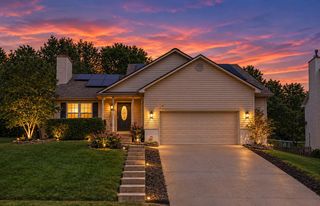
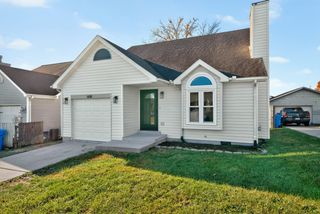
Garage space for 3 cars! Owner/Agent. We can be creative, and we cooperate with all licensed real estate agents. Classic Brick Ranch on Walkout Basement with ENORMOUS Back Yard, perfect for kids and dogs. Oversized 2 Car Garage is the perfect workshop. And there's a 1 Car Basement Garage, too so you can park 3 vehicles indoors. Lots of Driveway space for Basketball, Extra Parking, Kids Toys, etc. Lots of Grassy Space, too. Inside, you'll find Hardwood Floors, an Eat-in Kitchen with back door to Deck, an Upstairs Living Room, and Downstairs Family Room, and Lots of Natural Light. Conveniently located in a quiet neighborhood between The Summit and Brannon Crossing, so you'll have quick access to everything. Need closing costs paid, prepaid expenses paid, or want carpet in the finished part of the basement? Call us, or have your agent call us. A similar home sold for $319,000 recently, so we could build some of those things in if you want. Need owner financing? That can possibly be arranged with a large downpayment.
- Listing Status:
- Active
- Date Added:
- November 14, 2026
- Data Last Updated:
- November 19, 2026 at 2:39AM
- Listing Office:
- Biller Homes : 859-489-4663
- MLS ID:
- 26031315

- Style: Ranch
- Parking: BasementDetached GarageDrivewayGarage Faces FrontGarage Faces RearWorkshop
- Roofing: CompositionDimensional Style
- Windows: Storm Window(s)
- General: Brick VeneerOneBlock
- Originating MLS: Imagine MLS (Bluegrass REALTORS®)
- School District: Fayette County - 1
- County: Fayette
- Zoning: 21441501
- View: NeighborhoodView
- Fencing: Chain Link
- Utilities: Cable AvailableElectricity ConnectedNatural Gas ConnectedPhone AvailableSewer ConnectedWater Connected
- Water: Public
- Sewer: Public Sewer
- Source: Imagine MLS (Bluegrass REALTORS®)
This listing courtesy of Biller Homes
Monthly Payment
- Principal & Interest $
- Property Taxes $
- Home Insurance $
- VA Funding Fee $