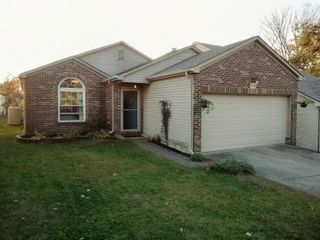
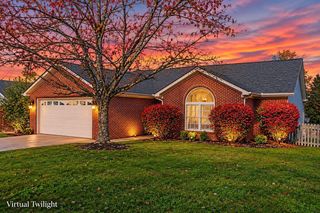
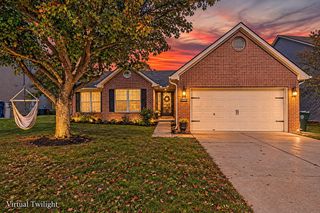
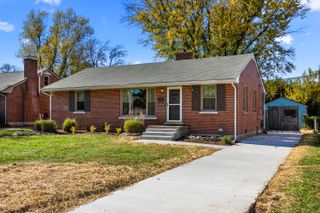
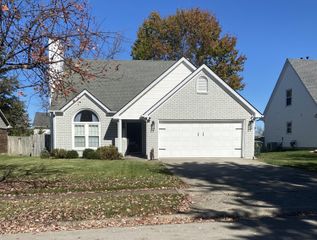
2224 Kenwood Drive, Lexington, KY 40509
- 3 beds |
- 2 baths |
- 1,448 sqft
 Single-Family Home
 Built in 1998
 6,011sqft lot
 2 car garage
 $228/sqft
 Listed 27 days ago
Property Description
Move-in ready ranch conveniently located near Hamburg! A welcoming front porch leads into the entry foyer, opening to a spacious living room with vaulted ceilings and good natural light. The open-concept eat-in kitchen features granite countertops, white shaker cabinetry, and a breakfast bar for casual dining. The desirable split-bedroom floor plan offers added privacy, with two guest bedrooms and a shared full bathroom on one side of the home and the primary suite on the other. The primary suite features a large walk-in closet and en-suite bathroom with an oversized vanity. Just off the foyer, a versatile bonus room offers the perfect space for a home office, playroom, or den. Outside, a concrete patio overlooks the neighboring church's green space, offering a pleasant view and added privacy. An attached two-car garage provides convenient parking and additional storage. Fresh paint throughout and brand new carpeting complete this truly move-in ready home! Some updates include new garage door, paint and hardware including a 1 year warranty.
- Listing Status:
- Active
- Date Added:
- October 23, 2026
- Data Last Updated:
- November 20, 2026 at 3:39AM
- Listing Office:
- RE/MAX Creative Realty : 859-422-2000
- MLS ID:
- 26029312

- Style: Ranch
- Parking: Attached GarageGarage Faces Front
- Roofing: Shingle
- General: Brick VeneerVinyl SidingOneSlab
- Originating MLS: Imagine MLS (Bluegrass REALTORS®)
- School District: Fayette County - 1
- County: Fayette
- Zoning: 19990130
- Fencing: None
- Water: Public
- Sewer: Public Sewer
- Source: Imagine MLS (Bluegrass REALTORS®)
This listing courtesy of RE/MAX Creative Realty
Monthly Payment
- Principal & Interest $
- Property Taxes $
- Home Insurance $
- VA Funding Fee $

 New - 22 hours ago