228 Queensway Drive, Lexington, KY 40502
- 3 beds |
- 2 baths |
- 2,412 sqft
 Single-Family Home
 Built in 1936
 8,712sqft lot
 2 car garage
 $301/sqft
 Listed 5 days ago
Property Description
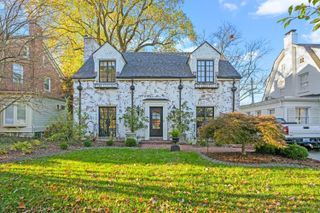
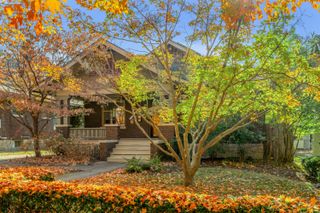
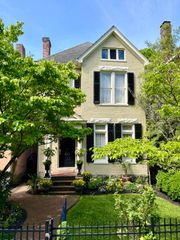
Classic Kentucky limestone Cape Cod in the heart of Lexington's desirable Fairway neighborhood! Situated in the first block of Queensway Drive, this charming home welcomes you with a covered front porch, beautiful landscaping, and a new dimensional shingle roof. Inside, you'll find hardwood floors, beautiful architectural details, and an abundance of natural light. The inviting living room features a fireplace, built-in shelving, and French doors, while the dining room leads to a bright white kitchen with stainless steel appliances. The spacious family room features beautiful brick flooring and opens to the kitchen, creating a comfortable space for everyday living and entertaining. Just outside, a lovely brick patio surrounded by mature landscaping and a distinctive serpentine brick wall provides a wonderful outdoor retreat. Two bedrooms and an updated full bathroom are located on the first floor, while the second floor offers a private primary suite with a sitting area and full bathroom. An unfinished basement and detached two-car garage complete this wonderful home, conveniently located near Chevy Chase, downtown Lexington, and the University of Kentucky.
- Listing Status:
- Active
- Date Added:
- November 13, 2026
- Data Last Updated:
- November 19, 2026 at 2:39AM
- Listing Office:
- Bluegrass Sotheby's International Realty : 859-268-0099
- MLS ID:
- 26031233

- General: Garden
- Style: Cape Cod
- Parking: Detached GarageDrivewayGarage Door OpenerGarage Faces Front
- Roofing: FlatMembraneRubberDimensional StyleShingle
- Windows: Window Treatments
- General: Aluminum SidingHardiPlank TypeStoneOne and One HalfPillar/Post/PierStone
- Golf: ParkTennis Court(s)
- Originating MLS: Imagine MLS (Bluegrass REALTORS®)
- School District: Fayette County
- County: Fayette
- Zoning: 15429300
- View: Trees/WoodsNeighborhoodView
- Fencing: OtherWoodStone
- Utilities: Cable AvailableElectricity ConnectedNatural Gas ConnectedPhone AvailableSewer ConnectedWater Connected
- Water: Public
- Sewer: Public Sewer
- Source: Imagine MLS (Bluegrass REALTORS®)
This listing courtesy of Bluegrass Sotheby's International Realty
Monthly Payment
- Principal & Interest $
- Property Taxes $
- Home Insurance $
- VA Funding Fee $