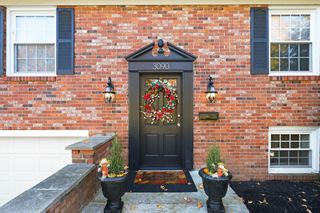
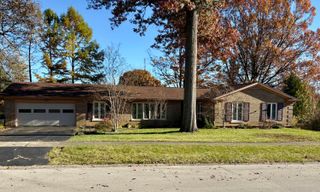
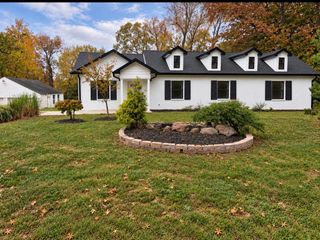
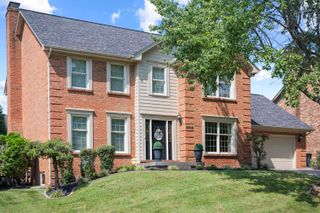
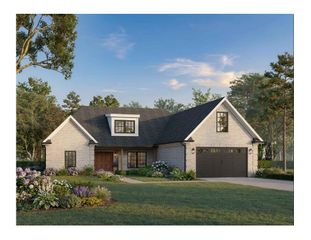
2284 Shannawood Drive, Lexington, KY 40513
- 5 beds |
- 3 baths |
- 2,894 sqft
 Single-Family Home
 Built in 1993
 0.26acre lot
 2 car garage
 $245/sqft
 Listed 20 days ago
Property Description
Welcome To This Beautifully Maintained, One-Owner, Custom Built, All Brick Two Story Home Offering 5 Bedrooms, 2.5 Bathrooms, A 2 Car Side-Entry Garage Situated On An Unfinished Basement. From The Moment You Enter, You'll Appreciate The Quality Craftsmanship And Attention To Detail Throughout. The Main Level Features Beautiful Real Hardwood Flooring, Extensive Trim Work, And A Warm, Inviting Atmosphere. The Formal Dining Room Showcases Elegant Wainscoting, Chair Rail Molding And A Tray Ceiling, Adding Architectural Character And Timeless Charm. A Separate Formal Living Room Offers Versatility And Could Easily Serve As A Home Office, While The Inviting Great Room Features Built-In Bookshelves And A Gas Fireplace, Creating The Perfect Setting For Relaxing Or Entertaining. Hardwood Flooring Continues Up The Staircase And Throughout The Second-Floor Hallway And Landing. The Spacious Kitchen Features Granite Countertops, Updated LG Appliances, And Tile Flooring. Tile Flooring Also Extends Into All Bathrooms And The Laundry Room. Both Full Bathrooms Feature Raised-Height Granite Countertops And Double Vanities, Offering Added Comfort And Convenience. The Laundry Room Is Complete With A Utility Sink And A Window Providing Natural Light. Upstairs, You'll Find All Bedrooms, Featuring Carpeting And Ceiling Fans. The Spacious Primary Suite Offers An Elegant Tray Ceiling And A Private Bath Complete With A Jacuzzi Jetted Soaking Tub, Tiled Shower, Double Vanity, Linen Closet And Walk In Closet; Along With An Additional Bonus Room With A Window Provides Flexible Space For A Home Office, Hobby Room Or Additional Storage. The 2nd Full Bathroom Features A Tub With Tile Surround, Adding Both Style And Practicality. Pride Of Ownership Shines Throughout This Home! Meticulously Cared For Over The Years, The Property Has Benefited From Numerous Updates And Improvements. Within The Past 5 Years, The Back Deck, Accessibility Ramp, Fencing, Original Windows And Garage Door Opener Have All Been Replaced. Additional Features Include A Water Heater Installed Approximately 4 Months Ago And HVAC Systems Installed In 2018. A Security System Protects the Exterior Doors and Ground-Floor Windows. The Unfinished Basement Offers Incredible Potential For Future Expansion And Is Already Plumbed For A Full Bathroom, Providing A Head-Start For Creating Additional Living Space, A Recreation Room Or A Personalized Retreat. Whether You Envision Finishing The Space Or Utilizing It For Abundant Storage, The Possibilities Are Plentiful. Custom-Built Quality, Thoughtful Updates AND Exceptional Care Make This One-Owner Home A Wonderful Opportunity For It's Next Owner! (Disclosure: some pictures are showing Staged AI for visual effect)
- Listing Status:
- Active
- Date Added:
- October 30, 2026
- Data Last Updated:
- November 19, 2026 at 5:39AM
- Listing Office:
- Kassie & Associates : 859-806-4111
- MLS ID:
- 26029995

- Parking: Attached GarageDrivewayGarage Door OpenerGarage Faces Side
- Roofing: Dimensional Style
- General: BrickTwoConcrete Perimeter
- HOA Amenities: ClubhouseTennis Court(s)Pool210.0Quarterly
- Originating MLS: Imagine MLS (Bluegrass REALTORS®)
- School District: Fayette County - 1
- County: Fayette
- Zoning: 20109120
- Fencing: Privacy
- Water: Public
- Sewer: Public Sewer
- Source: Imagine MLS (Bluegrass REALTORS®)
This listing courtesy of Kassie & Associates
Monthly Payment
- Principal & Interest $
- Property Taxes $
- Home Insurance $
- VA Funding Fee $