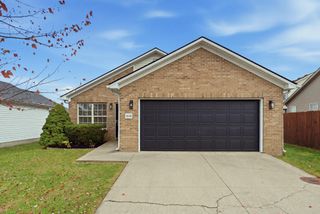
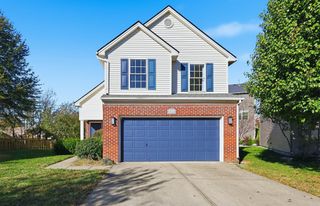
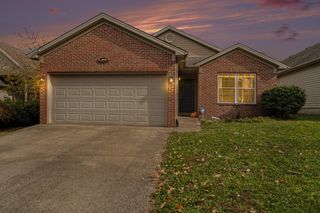
2296 Walcot Way, Lexington, KY 40511
- 3 beds |
- 2 baths |
- 1,350 sqft
 Single-Family Home
 Built in 2012
 5,401sqft lot
 2 car garage
 $230/sqft
 Listed 20 hours ago
Property Description
Enjoy easy one-level living in this move-in-ready home in Coventry subdivision! This inviting 3-bedroom, 2-full-bath home offers a comfortable, open layout with a spacious kitchen featuring stainless steel appliances, including a side-by-side refrigerator, range, dishwasher, & microwave that convey, a pantry, and an easy flow into the living room. The living room has vaulted ceilings, a ceiling fan, and a gas log fireplace, creating a welcoming space to relax or entertain. The primary suite features a walk-in closet and private full bath. The laundry space has a hanging area plus some cabinets above the washer/dryer area. Step outside to enjoy the partially covered rear deck, recently stained, overlooking a fenced backyard with a peaceful view of the green space behind the home. Additional highlights include a covered front porch, attached two-car garage, and a roof replaced in 2023. Conveniently located near Publix, 7 Brew Coffee, and the growing Citation Point shopping and dining area, with easy access to New Circle Road, I-75, and downtown Lexington. A wonderful opportunity to enjoy comfortable, convenient Lexington living!
- Listing Status:
- Active
- Date Added:
- November 18, 2026
- Data Last Updated:
- November 19, 2026 at 1:38AM
- Listing Office:
- The Agency : 859-285-0614
- MLS ID:
- 26031640

- Style: Ranch
- Parking: Attached GarageDrivewayGarage Door OpenerGarage Faces Front
- Roofing: Dimensional Style
- Windows: Blinds
- General: Brick VeneerVinyl SidingOneSlab
- HOA Amenities: Other175.0Annually
- Originating MLS: Imagine MLS (Bluegrass REALTORS®)
- School District: Fayette County
- County: Fayette
- Zoning: 38168200
- View: OtherView
- Fencing: Wood
- Utilities: Electricity ConnectedSewer ConnectedWater Connected
- Water: Public
- Sewer: Public Sewer
- Source: Imagine MLS (Bluegrass REALTORS®)
This listing courtesy of The Agency
Monthly Payment
- Principal & Interest $
- Property Taxes $
- Home Insurance $
- VA Funding Fee $

 New - 20 hours ago