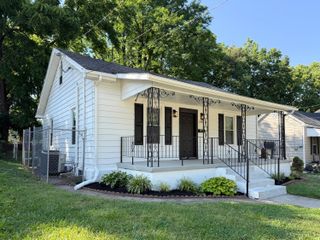
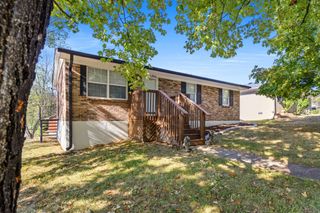
276 Pleasant Pointe Drive, Lexington, KY 40517
- 3 beds |
- 2 baths |
- 1,100 sqft
 Single-Family Home
  Built in 1993
  3,999sqft lot
 1 car garage
  $235/sqft
  Listed 18 days ago
Property Description
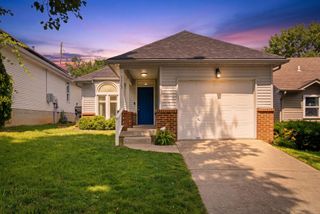
Lovely Ranch style home with 3 bedrooms and 2 full baths, along with easy access garage on ONE level! You will be welcomed by the covered porch entry and thrilled to discover all kitchen appliances will convey. Spacious vaulted Great room features woodburning Fireplace and is open to both Kitchen and Dining area (coat closet available). Bright and cheery, this home's warm neutral color palate (freshly painted) and new LVP (Luxury Vinyl Plank) flooring throughout is ready for you to call home. Primary bedroom provides private bath and large walk-in closet. 2 additional bedrooms and additional full bath are available - one that could easily serve as a home office or hobby room. Separate Utility room with shelving for storage. Step outside to the deck leading to the fully privacy fenced backyard. First time buyer? Looking to right size into a one story lifestyle? Stop paying rent? Home inspections welcome, being marketed As-Is. Come discover this move-in ready home with great features that will suit your Wish List for your new home. Fantastic location - within convenient proximity to various shopping and restaurant destinations, downtown Lexington, New Circle, Man O War and Hamburg (even I-75 is not too far). Call your agent to schedule your private showing today!
- Listing Status:
- Pending
- Date Added:
- June 19, 2026
- Data Last Updated:
- July 6, 2026 at 12:38AM
- Listing Office:
- Rector Hayden Realtors : 859-276-4811
- MLS ID:
- 26014132

- General: Primary First FloorWalk-In Closet(s)Ceiling Fan(s)
- Appliances: DisposalDishwasherMicrowaveRefrigeratorOvenRange
- Laundry: Electric Dryer HookupMain LevelWasher Hookup
- Flooring: LaminateLuxury Vinyl
- A/C: Central AirElectric
- Heating: Forced AirNatural Gas
- Fireplace: Factory BuiltFamily RoomFireplaceFireplaces: 1
- General: Other
- Style: Ranch
- Parking: Attached GarageDrivewayGarage Door OpenerGarage Faces Front
- Roofing: CompositionDimensional StyleShingle
- Windows: Insulated WindowsBlindsScreens
- General: Brick VeneerVinyl SidingOneSlab
- Originating MLS: Imagine MLS (Bluegrass REALTORS®)
- School District: Fayette County - 1
- County: Fayette
- Zoning: 10055370
- Fencing: PrivacyWood
- Utilities: Cable AvailableElectricity ConnectedNatural Gas ConnectedSewer ConnectedUnderground UtilitiesWater Connected
- Water: Public
- Sewer: Public Sewer
- Source: Imagine MLS (Bluegrass REALTORS®)
This listing courtesy of Rector Hayden Realtors
Monthly Payment
- Principal & Interest $
- Property Taxes $
- Home Insurance $
- VA Funding Fee $