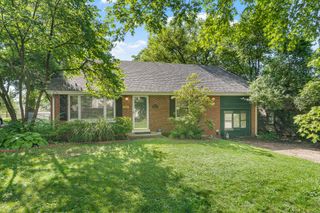
305 Owsley Avenue, Lexington, KY 40502
- 3 beds |
- 2 baths |
- 1,155 sqft
 Single-Family Home
 Built in 1993
 7,013sqft lot
 —— car garage
 $345/sqft
 Listed 1 day ago
Property Description
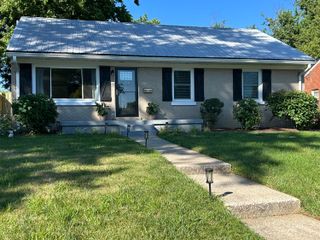
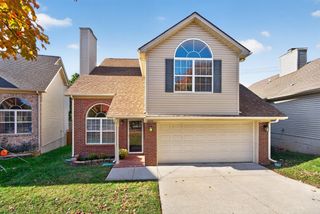
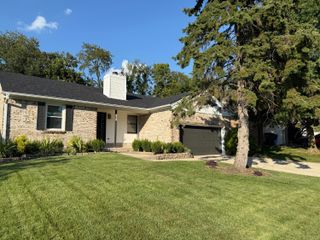
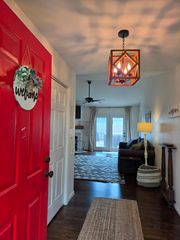
Welcome to 305 Owsley Avenue, nestled in the heart of Lexington's highly sought-after Kenwick neighborhood! This beautifully renovated 3-bedroom, 2-bath home offers the perfect combination of modern updates, neighborhood charm, and the convenience of one-level living. Originally built in 1993, the home has undergone a complete renovation following a previous fire, offering a fresh start with updated finishes throughout. The low-maintenance vinyl exterior and beautiful yard provide wonderful curb appeal, while the outdoor space is perfect for relaxing, gardening, or entertaining family and friends. Located in one of Lexington's most beloved neighborhoods, you'll enjoy easy access to downtown Lexington, Chevy Chase, the University of Kentucky, and an incredible selection of local restaurants, shopping, and entertainment. Whether you're searching for your first home, looking to downsize, or simply wanting to experience the Kenwick lifestyle, 305 Owsley Avenue is a fantastic opportunity to enjoy a completely renovated home in an established, vibrant neighborhood. Don't miss your chance to make it yours!
- Listing Status:
- Active
- Date Added:
- November 19, 2026
- Data Last Updated:
- November 20, 2026 at 3:39AM
- Listing Office:
- McCallie Real Estate : 859-312-7599
- MLS ID:
- 26031696

- Parking: DrivewayOff StreetOn Street
- Roofing: Shingle
- Windows: Insulated Windows
- General: Vinyl SidingOneSlab
- Golf: Park
- Originating MLS: Imagine MLS (Bluegrass REALTORS®)
- School District: Fayette County - 1
- County: Fayette
- Zoning: 10056210
- View: NeighborhoodView
- Fencing: PrivacyWood
- Utilities: Electricity ConnectedNatural Gas Connected
- Water: Public
- Sewer: Public Sewer
- Source: Imagine MLS (Bluegrass REALTORS®)
This listing courtesy of McCallie Real Estate
Monthly Payment
- Principal & Interest $
- Property Taxes $
- Home Insurance $
- VA Funding Fee $