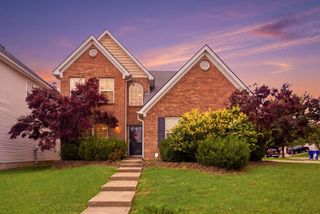
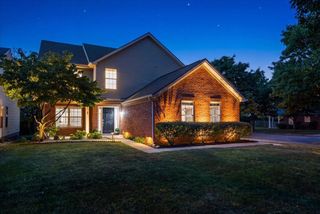
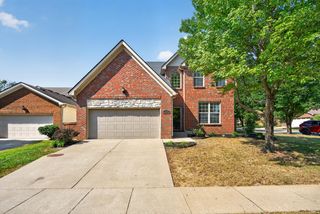
312 Mission Hills Court, Lexington, KY 40511
- 4 beds |
- 3 baths |
- 2,568 sqft
 Single-Family Home
  Built in 2000
  10,498sqft lot
 2 car garage
  $155/sqft
  Listed 13 days ago
Property Description
Beautifully maintained and thoughtfully updated, this two-owner Masterson Station home offers an inviting blend of space, comfort, and timeless style on a generous quarter-acre corner lot. With four bedrooms and three full baths, the versatile floor plan includes both formal living and dining rooms, along with a welcoming family room featuring a gas fireplace and custom built-ins. The light-filled kitchen is complemented by new stainless steel appliances and a charming breakfast area overlooking the backyard. A first-floor bedroom and full bath provide an ideal retreat for guests or multi-generational living, while a convenient mudroom entry from the garage creates the perfect everyday drop zone. Upstairs, the spacious primary suite features a private ensuite bath and access to unfinished attic space offering exceptional storage. Two additional bedrooms, a full bath, and conveniently located laundry complete the second floor. Outside, the beautifully landscaped, fully fenced and level backyard offers generous space for gardening, entertaining, play, or simply enjoying the outdoors, while a side-entry garage adds to the home's curb appeal. Fresh paint, new carpet, and numerous thoughtful updates enhance the move-in-ready appeal. Ideally situated just blocks from the Masterson Station pool and approximately one mile from Masterson Station Park, the home also offers convenient access to the growing collection of dining, shopping, and everyday amenities along Leestown Road. A wonderful combination of space, setting, and location in one of Lexington's most dynamic areas. Don't miss the opportunity to make this beautiful home yours! Call today!
- Listing Status:
- Active
- Date Added:
- September 22, 2026
- Data Last Updated:
- October 5, 2026 at 4:37AM
- Listing Office:
- National Real Estate : 859-300-1415
- MLS ID:
- 26026222

- Parking: Attached GarageDrivewayGarage Door OpenerOff StreetGarage Faces Side
- Roofing: Shingle
- Windows: Window TreatmentsBlindsScreens
- General: Brick VeneerVinyl SidingTwoSlab
- HOA Amenities: ClubhousePoolMaintenance Grounds150.0Annually
- Golf: ParkPool
- Originating MLS: Imagine MLS (Bluegrass REALTORS®)
- School District: Fayette County - 1
- County: Fayette
- Zoning: 38009260
- Fencing: PrivacyWood
- Utilities: Cable AvailableElectricity ConnectedNatural Gas ConnectedSewer ConnectedUnderground UtilitiesWater Connected
- Water: Public
- Sewer: Public Sewer
- Source: Imagine MLS (Bluegrass REALTORS®)
This listing courtesy of National Real Estate
Monthly Payment
- Principal & Interest $
- Property Taxes $
- Home Insurance $
- VA Funding Fee $

 New - 3 days ago