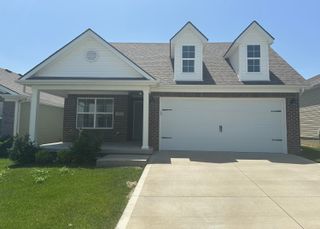
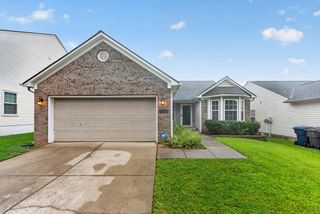
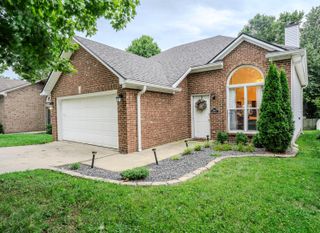
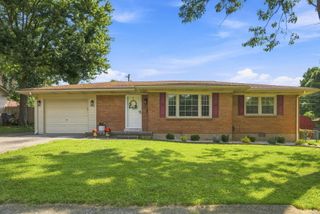
3168 Tiburon Way, Lexington, KY 40511
- 3 beds |
- 3 baths |
- 1,488 sqft
 Single-Family Home
  Built in 2011
  5,358sqft lot
 2 car garage
  $222/sqft
  Listed 13 days ago
Property Description
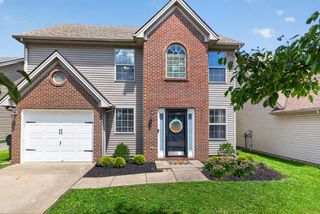
Welcome to your new home, which is move-in ready. You will like the granite countertops in the kitchen and bathrooms on the second floor. The main level features all-LVP flooring, an open-concept kitchen and family room, a pantry closet, and a walk-in storage closet in the kitchen. Additionally, there is a powder room. The upper level includes all three bedrooms, with the primary suite featuring an attached bath and walk-in closet. Another full bathroom shared with two additional bedrooms. The laundry room is conveniently located on the second floor and is a walk-in room, not just a closet. Other enhancements include two separate HVAC systems and a crawl space area that you can actually walk into. The private backyard has unlimited potential to become your evening and weekend activities. The neighborhood is conveniently located near several shopping centers and business opportunities. Kindly schedule your viewing appointment to transform this dream home into a tangible reality.
- Listing Status:
- Active
- Date Added:
- August 14, 2026
- Data Last Updated:
- August 20, 2026 at 7:39AM
- Listing Office:
- Principle Brokerage : 859-340-4047
- MLS ID:
- 26021606

- Parking: Attached GarageDrivewayGarage Door OpenerGarage Faces Front
- Roofing: Shingle
- Windows: Blinds
- General: Brick VeneerVinyl SidingTwoBlock
- HOA Amenities: OtherMaintenance Grounds125.0Annually
- Originating MLS: Imagine MLS (Bluegrass REALTORS®)
- School District: Fayette County - 1
- County: Fayette
- Zoning: 38189440
- Utilities: Electricity ConnectedSewer ConnectedWater Connected
- Water: Public
- Sewer: Public Sewer
- Source: Imagine MLS (Bluegrass REALTORS®)
This listing courtesy of Principle Brokerage
Monthly Payment
- Principal & Interest $
- Property Taxes $
- Home Insurance $
- VA Funding Fee $

 New - 1 day ago