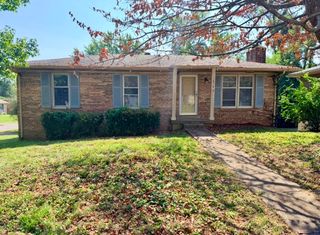
3236 Hunters Point Drive, Lexington, KY 40515
- 3 beds |
- 3 baths |
- 1,717 sqft
 Single-Family Home
  Built in 1984
  6,059sqft lot
 2 car garage
  $189/sqft
  Listed 2 days ago
Property Description
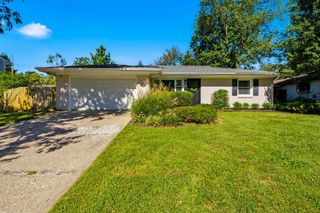
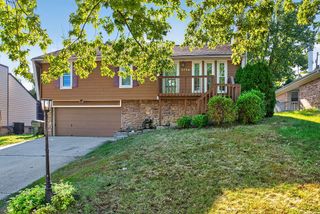
This charming brick and wood siding ranch home on a finished basement can be yours! Situated on a quiet, dead-end street in desirable East Lake Subdivision. The first level includes a living room with a large bay window, eat-in kitchen with full array of appliances and pantry, master bedroom with adjoining full bath, two additional bedrooms and a second full bath. Lower level has a cozy family room to include a brick fireplace with gas logs (propane). Lower level also includes a bonus room, with a closet, that can be used as a bedroom, work-out room or storage, a full bath with new shower insert, and a separate utility room to include washer and dryer. The 2-car basement garage is over-sized (627 Sq Ft)and contains built-in shelving for storage and a work bench. Recent improvements are the roof (2021), HVAC (2023), and newer carpet on the stairs and basement. Conveniently located just minutes to New Circle Rd, Jacobson Park and I-75.
- Listing Status:
- Active
- Date Added:
- October 2, 2026
- Data Last Updated:
- October 4, 2026 at 11:38PM
- Listing Office:
- ERA Select Real Estate : 859-285-2970
- MLS ID:
- 26027324

- Style: Ranch
- Parking: BasementDrivewayGarage Faces Rear
- Roofing: Dimensional Style
- Windows: Insulated WindowsWindow TreatmentsScreens
- General: Brick VeneerWood SidingOneBlock
- Golf: Park
- Originating MLS: Imagine MLS (Bluegrass REALTORS®)
- School District: Fayette County - 1
- County: Fayette
- Zoning: 20012180
- Fencing: Chain LinkWood
- Utilities: Electricity ConnectedSewer ConnectedUnderground UtilitiesWater Connected
- Water: Public
- Sewer: Public Sewer
- Source: Imagine MLS (Bluegrass REALTORS®)
This listing courtesy of ERA Select Real Estate
Monthly Payment
- Principal & Interest $
- Property Taxes $
- Home Insurance $
- VA Funding Fee $

 New - 1 day ago