3324 Polo Club Boulevard, Lexington, KY 40509
- 5 beds |
- 4 baths |
- 3,450 sqft
 Single-Family Home
  Built in 2026
  6,447sqft lot
 3 car garage
  $190/sqft
  Listed 1 month ago
Property Description
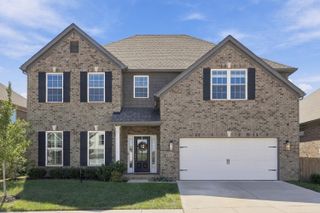
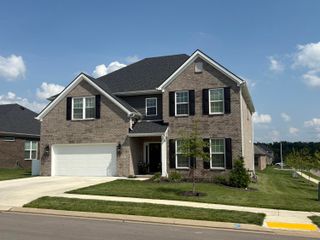
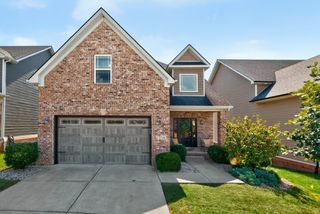
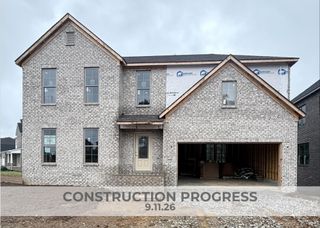
New Construction. BRAND NEW and HUGE! Newly completed and ready for the new owner! Five BR with dual Master BR - first floor - second floor. Great floor plan! Almost all brick! Three car front entry garage in basement (one side is tandem deep). Poured concrete, steel reinforced, unfinished basement gives the safety and security of a storm shelter PLUS room for two more BR and HUGE Family Room with another full bath rough in. Lots of beautiful architectural features! Covered front and large back porch with brick columns. Gorgeous cabinet and vanities with granite tops and bar top. Lots of crown moulding and beautiful trim work. Real, solid hardwood flooring on most all of the first floor. Hard surface flooring in baths and wet areas. Efficient Zone HVAC heat pump systems - one upstairs and one for basement and first floor area. Energy efficient construction with Low E, Argon filled insulated windows and R-38 ceiling insulation. Possible lease with purchase option for very well qualified parties with substantial deposit. Outstanding location - quality construction. A home to enjoy for years to come. You'll see the quality difference. Building quality homes since 1977! Builder - Broker has new and nearly new homes for sale and long term lease with purchase options. If you need to lease for a while until you close the sale, this may be the perfect solution. Only move once!
- Listing Status:
- Active
- Date Added:
- August 24, 2026
- Data Last Updated:
- October 5, 2026 at 4:37AM
- Listing Office:
- James McKee, Broker : 859-221-7082
- MLS ID:
- 26023068

- Style: Colonial
- Parking: Attached GarageBasementDrivewayGarage Door OpenerOff StreetGarage Faces Front
- Roofing: CompositionDimensional Style
- Windows: Insulated WindowsScreens
- General: Brick VeneerVinyl SidingThree Or MoreConcrete Perimeter
- HOA Amenities: Other150.0Annually
- Golf: Park
- Originating MLS: Imagine MLS (Bluegrass REALTORS®)
- School District: Fayette County - 1
- County: Fayette
- Zoning: 38258970
- View: NeighborhoodView
- Fencing: None
- Utilities: Electricity ConnectedSewer ConnectedWater Connected
- Water: Public
- Sewer: Public Sewer
- Source: Imagine MLS (Bluegrass REALTORS®)
This listing courtesy of James McKee, Broker
Monthly Payment
- Principal & Interest $
- Property Taxes $
- Home Insurance $
- VA Funding Fee $