3640 Barrow Wood Lane, Lexington, KY 40502
- 3 beds |
- 4 baths |
- 3,457 sqft
 Single-Family Home
  Built in 1998
  0.46acre lot
 2 car garage
  $357/sqft
  Listed 25 days ago
Property Description
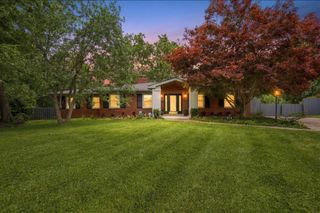
It's the one for you have been waiting for! This house has it all! Located in the beautiful gated community of Shadybrook a sought after neighborhood in Lexington. This lovely ranch home offers 3 bedrooms and 3.5 baths with a 2 car attached side entry garage. Tons of light throughout the home, beautiful hardwood floors, office, living room, dining room, great room with a stunning fireplace with access to the patio and pond. There is a 3 seasons room just of the living room and kitchen. An eat in kitchen that is well laid out and carefully planned to maximize storage and cooking space. The primary suite has an extra large bath with a bidet and a walk-in closet. Each additional bedroom has it's own private bath. You will notice the amazing craftsmanship as you walk through the home. There is a large unfinished basement just waiting to become an entertaining space for the family. The yard is well landscaped with a lot of backyard privacy. There is a covered brick patio. It is a must see!!
- Listing Status:
- Active
- Date Added:
- July 27, 2026
- Data Last Updated:
- August 20, 2026 at 1:41PM
- Listing Office:
- United Real Estate Bluegrass : 859-800-7355
- MLS ID:
- 26019952

- Parking: Attached GarageDrivewayGarage Door OpenerOff StreetGarage Faces Side
- Roofing: Dimensional StyleShingle
- Windows: Insulated WindowsSkylight(s)BlindsScreens
- General: Brick VeneerStoneOneConcrete Perimeter
- HOA Amenities: Other800.0Annually
- Originating MLS: Imagine MLS (Bluegrass REALTORS®)
- School District: Fayette County - 1
- County: Fayette
- Zoning: 19979100
- Utilities: Electricity ConnectedNatural Gas ConnectedSewer ConnectedUnderground UtilitiesWater Connected
- Water: Public
- Sewer: Public Sewer
- Source: Imagine MLS (Bluegrass REALTORS®)
This listing courtesy of United Real Estate Bluegrass
Monthly Payment
- Principal & Interest $
- Property Taxes $
- Home Insurance $
- VA Funding Fee $