3676 Bay Springs Park, Lexington, KY 40509
- 3 beds |
- 2 baths |
- 2,016 sqft
 Single-Family Home
  Built in 2019
  7,667sqft lot
 2 car garage
  $258/sqft
  Listed 24 days ago
Property Description
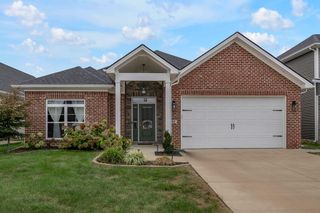
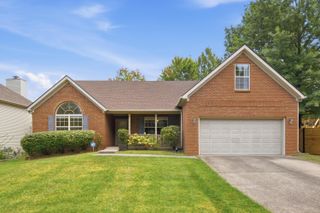
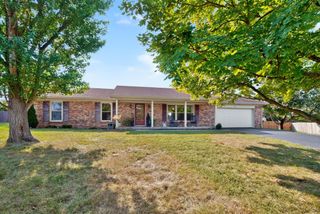
Turn key! 3676 Bay Springs Park offers the ease of ranch living in one of Lexington's most convenient areas. This well cared for 3 bedroom, 2 bath home features an open floor plan with over 2,000 square feet and easy access to Costco, Hamburg Pavilion, dining, shopping and I-75. The kitchen is the center of the home with a large island, granite countertops, black stainless appliances, tile backsplash, under-cabinet lighting and a pantry. It opens naturally to the dining area and spacious family room with gas fireplace, making the layout feel connected without giving up defined spaces. The primary suite overlooks the backyard and includes a tiled shower with frameless glass door, soaking tub, double vanity and huge walk-in closet with a custom closet system. Two additional bedrooms and a full bath are located off the entry. A mudroom/laundry area with built-in cabinetry and drop zone adds everyday function. Outside, the covered back patio opens to an expanded concrete patio, creating plenty of room for outdoor dining, grilling and entertaining. You will appreciate the thoughtfully designed landscaping of the backyard, complements the home beautifully. An attached two-car garage completes the property. Comfortable, thoughtfully designed and exceptionally well maintained, this is a move in ready ranch in a location that makes daily life easy. Schedule your showing today!
- Listing Status:
- Active
- Date Added:
- September 10, 2026
- Data Last Updated:
- October 4, 2026 at 11:38PM
- Listing Office:
- Torrey Smith Realty Co, LLC : 502-633-0220
- MLS ID:
- 26024873

- Style: Ranch
- Parking: DrivewayGarage Faces Front
- Roofing: CompositionDimensional Style
- General: Brick VeneerVinyl SidingOneSlab
- HOA Amenities: Snow Removal200.0Annually
- Originating MLS: Imagine MLS (Bluegrass REALTORS®)
- School District: Fayette County - 1
- County: Fayette
- Zoning: 38277450
- Fencing: Privacy
- Utilities: Cable AvailableElectricity ConnectedNatural Gas ConnectedSewer ConnectedWater Connected
- Water: Public
- Sewer: Public Sewer
- Source: Imagine MLS (Bluegrass REALTORS®)
This listing courtesy of Torrey Smith Realty Co, LLC
Monthly Payment
- Principal & Interest $
- Property Taxes $
- Home Insurance $
- VA Funding Fee $