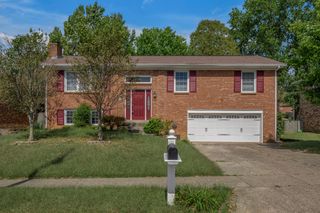
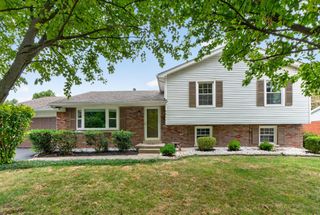
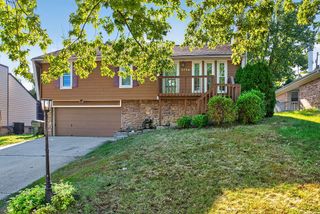
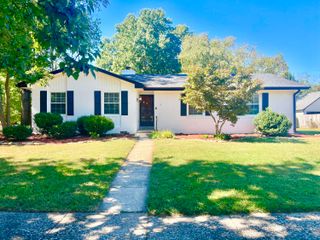
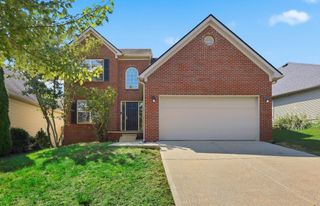
3828 Hapgood Lane, Lexington, KY 40514
- 4 beds |
- 3 baths |
- 2,128 sqft
 Single-Family Home
  Built in 1976
  9,670sqft lot
 2 car garage
  $173/sqft
  Listed 3 days ago
Property Description
First time on the market! Located in one of Lexington's most sought-after school districts, this single-owner two-story traditional colonial home is ready for its new owners! One of the largest floor plans in the Plantation neighborhood, this spacious home has 4 bedrooms, 2 full baths and 1 half bath, along with a formal living room, dining room and cozy family room with wood-burning fireplace. With generous living spaces and a classic layout, there's plenty of room to gather, relax, and make lasting memories. The full, unfinished basement offers a rare opportunity to expand your living space by an additional 1,000 square feet. Use your imagination to create the space that best fits your lifestyle—a home theater, personal gym, home office, playroom, or teen hangout. The possibilities are virtually endless. Outside, beautifully refreshed landscaping in the front and mature shade trees create a welcoming setting. The spacious fenced backyard features a patio and retractable awning, making it the perfect spot for your morning coffee, family gatherings, or summer barbecues. Just minutes from the new Fountains of Palomar and Beaumont Center, with quick access to Man O War, New Circle, and downtown Lexington, this location is a rare opportunity to own a home in a quiet, established neighborhood that is conveniently located to everything. This home offers good bones, a spacious floor plan, and tremendous potential for buyers to bring their vision to life. Come discover the possibilities this home has to offer and make it your own! Selling AS-IS inspections welcome. Please note: Some photos have been virtually staged with furniture for illustrative purposes only.
- Listing Status:
- Active
- Date Added:
- October 4, 2026
- Data Last Updated:
- October 4, 2026 at 11:38PM
- Listing Office:
- Keller Williams Bluegrass Realty : 859-260-1444
- MLS ID:
- 26027427

- General: Awning(s)GardenShed(s)
- Style: Colonial
- Other Structures: Shed(s)
- Parking: Attached GarageDrivewayGarage Door OpenerGarage Faces FrontOn Street
- Roofing: Dimensional StyleShingle
- Windows: Insulated WindowsStorm Window(s)BlindsScreens
- General: Wood SidingBrickThree Or MoreBlock
- Originating MLS: Imagine MLS (Bluegrass REALTORS®)
- School District: Fayette County - 1
- County: Fayette
- Zoning: 26166640
- Fencing: Chain Link
- Utilities: Cable AvailableElectricity ConnectedPhone AvailableSewer ConnectedWater Connected
- Water: Public
- Sewer: Public Sewer
- Source: Imagine MLS (Bluegrass REALTORS®)
This listing courtesy of Keller Williams Bluegrass Realty
Monthly Payment
- Principal & Interest $
- Property Taxes $
- Home Insurance $
- VA Funding Fee $

 New - 1 day ago