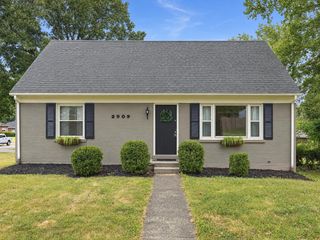
443 Davidson Court, Lexington, KY 40508
- 3 beds |
- 2 baths |
- 1,834 sqft
 Single-Family Home
  Built in 1910
  7,449sqft lot
 —— car garage
  $204/sqft
  Listed 6 days ago
Property Description
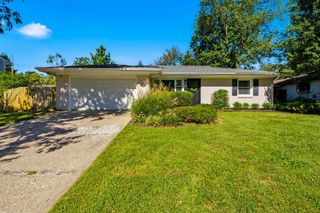
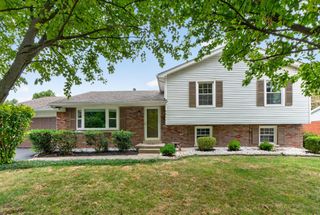
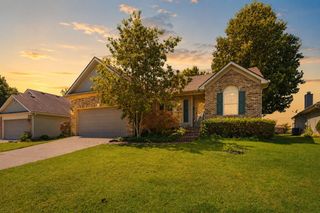
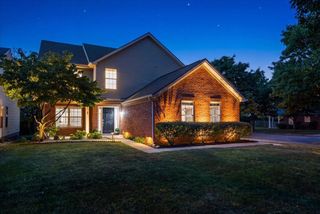
443 Davidson Court offers historic charm without giving up modern conveniences. This beautifully preserved 1910 brick home sits on a quiet downtown Lexington street, just minutes from restaurants, a local brewery, and event venues that make the city so vibrant. A large covered front porch with swing welcomes you home. Inside, the original character of the home is on full display, blended thoughtfully with modern updates. The main floor offers a comfortable layout with cozy living room and bright dining room, ideal for everyday meals or hosting a crowd. The large kitchen offers plenty of room to prep, cook and gather. Two bedrooms and a full bath are on the main floor, making this level perfect for family, guests, or a home office. The second floor is a true primary suite, with a bedroom, full bath, and versatile bonus room. Use the bonus room as a sitting area, walk-in closet, nursery or child's room, studio, or work-from-home space. Step out onto your private second-floor deck for a quiet breath of fresh air at sunrise or sunset. Out back, a large deck overlooks a big, fully fenced yard with plenty of space for pets, play, gardening, or summer cookouts. Additionally, new windows & dishwasher, updated wiring & plumbing, newer systems, and other updates provide peace of mind for the next owner.
- Listing Status:
- Active
- Date Added:
- September 29, 2026
- Data Last Updated:
- October 5, 2026 at 7:39AM
- Listing Office:
- The Brokerage : 859-983-7365
- MLS ID:
- 26026937

- Parking: DrivewayOff Street
- Roofing: CompositionShingle
- General: Brick VeneerWood SidingOne and One HalfBlockStone
- Originating MLS: Imagine MLS (Bluegrass REALTORS®)
- School District: Fayette County - 1
- County: Fayette
- Zoning: 14047900
- Fencing: PrivacyWood
- Water: Public
- Sewer: Public Sewer
- Source: Imagine MLS (Bluegrass REALTORS®)
This listing courtesy of The Brokerage
Monthly Payment
- Principal & Interest $
- Property Taxes $
- Home Insurance $
- VA Funding Fee $

 New - 3 days ago