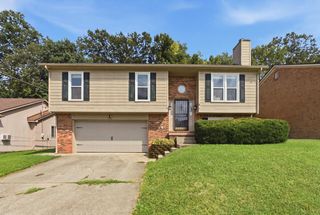
481 Severn Way, Lexington, KY 40503
- 4 beds |
- 2 baths |
- 2,190 sqft
 Single-Family Home
  Built in 1974
  9,191sqft lot
 1 car garage
  $153/sqft
  Listed 15 days ago
Property Description
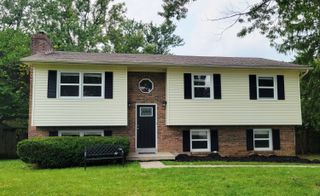
For the first time since it was built in 1974, this one-owner Open Gates home is ready for its next chapter! Located in one of Lexington's most convenient established neighborhoods, you'll have quick access to Nicholasville Road, Harrodsburg Road, downtown Lexington and the University of Kentucky. The split-foyer design provides comfortable living space across both levels. Upstairs, the living room flows into the dining area, where glass doors extend the space onto the rear deck overlooking the fenced backyard. Three bedrooms and a full bath complete the main level, while downstairs offers a second gathering space anchored by a brick fireplace with gas logs. A fourth bedroom and full bath add flexibility for guests, a home office or additional living space, with the utility room and oversized one-car garage rounding out the lower level. This is a home with the space, layout and location to become something special. Bring your ideas, choose the finishes and make the updates that fit your style rather than paying for someone else's choices. With a fenced backyard, four-bedroom, two-bath layout and a sought-after Open Gates location, the foundation is here. Now it's ready for someone with a vision to make it their own.
- Listing Status:
- Active
- Date Added:
- August 14, 2026
- Data Last Updated:
- August 20, 2026 at 7:39AM
- Listing Office:
- Real Broker, LLC - Lexington : 855-554-2075
- MLS ID:
- 26021990

- Style: Split LevelRaised Ranch
- Parking: Attached GarageBasementDrivewayGarage Faces Front
- Roofing: Shingle
- Windows: Blinds
- General: Brick VeneerMulti/SplitBlock
- Originating MLS: Imagine MLS (Bluegrass REALTORS®)
- School District: Fayette County - 1
- County: Fayette
- Zoning: 10547400
- Fencing: Chain LinkWood
- Utilities: Electricity ConnectedNatural Gas ConnectedSewer ConnectedWater Connected
- Water: Public
- Sewer: Public Sewer
- Source: Imagine MLS (Bluegrass REALTORS®)
This listing courtesy of Real Broker, LLC - Lexington
Monthly Payment
- Principal & Interest $
- Property Taxes $
- Home Insurance $
- VA Funding Fee $

 New - 1 day ago