697 Cindy Blair Way, Lexington, KY 40503
- 4 beds |
- 4 baths |
- 2,793 sqft
 Single-Family Home
  Built in 1965
  0.52acre lot
 2 car garage
  $226/sqft
  Listed 29 days ago
Property Description
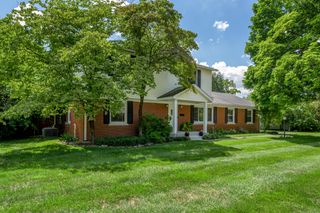
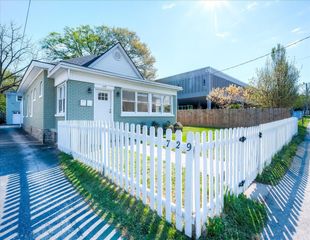
Beautifully remodeled and well maintained 4 bedroom (2 primary suites) 3.5 bathroom home on a half acre lot in one of Lexington's most desirable neighborhoods. With a most sensible, effortless layout, the home has a cozy, comfortable feel all on one level. One feels immediately at home. Cindy Blair Way offers both a formal living and dining room, with beautiful crown moldings throughout. The beautiful hardwood floors were redone in 2023, with LVP added in the Great Room and the office/4th bedroom. In addition, a wonderful eat-in kitchen with all new stainless steel appliances and quartz countertops were installed in 2023. The kitchen flows seamlessly into the family room with a gorgeous fireplace surrounded by wall high bookcases. This home is heated and cooled with 2 heat pumps, installed in 2023 and 2026, zoned for maximum comfort with a back up steam heating system powered by gas for extremely cold days in winter. The large front porch is welcoming to neighbors and friends in addition to a privacy fence enclosed brick patio perfect for entertaining and relaxation.
- Listing Status:
- Active
- Date Added:
- July 22, 2026
- Data Last Updated:
- August 20, 2026 at 7:39AM
- Listing Office:
- Bluegrass Sotheby's International Realty : 859-268-0099
- MLS ID:
- 26019456

- General: GardenShed(s)
- Style: Ranch
- Other Structures: Shed(s)
- Parking: Attached GarageGarage Door OpenerGarage Faces Front
- Roofing: Dimensional Style
- Windows: Insulated WindowsBlindsScreens
- General: Brick VeneerBlock
- Originating MLS: Imagine MLS (Bluegrass REALTORS®)
- School District: Fayette County - 1
- County: Fayette
- Zoning: 24631400
- View: NeighborhoodView
- Fencing: Chain Link
- Utilities: Cable ConnectedElectricity ConnectedNatural Gas ConnectedPhone AvailableSewer ConnectedWater Connected
- Water: Public
- Sewer: Public Sewer
- Source: Imagine MLS (Bluegrass REALTORS®)
This listing courtesy of Bluegrass Sotheby's International Realty
Monthly Payment
- Principal & Interest $
- Property Taxes $
- Home Insurance $
- VA Funding Fee $

 New - 1 day ago