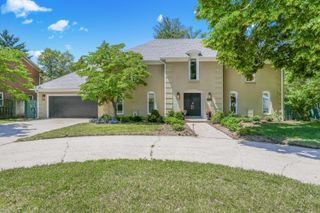
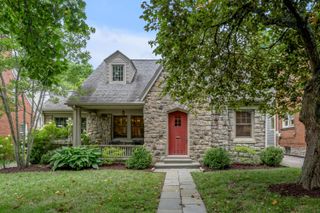
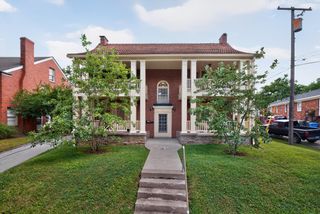
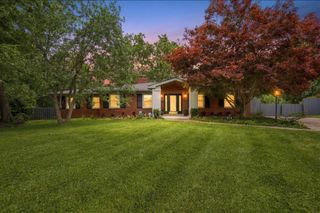
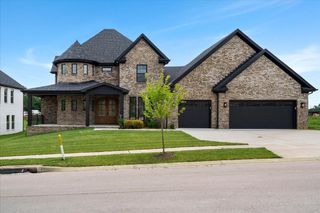
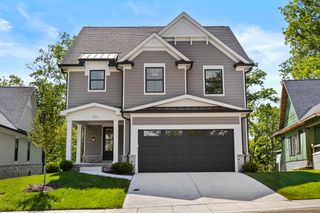
781 Shady Cove, Lexington, KY 40515
- 3 beds |
- 3 baths |
- 3,440 sqft
 Single-Family Home
  Built in 2026
  0.3acre lot
 2 car garage
  $268/sqft
  Listed 2 months ago
Property Description
Under Construction. Current progress photos can be made available upon request.. MECHANICALS AND PLUMBING COMPLETE. AWAITING INSULATION. Premier location with water views! The Winslow offers the convenience of main-level living with a luxurious primary suite, secondary bedroom, and spacious open-concept living areas, plus a finished walkout basement featuring a large rec room with wet bar, third bedroom, full bath, flex space, and generous unfinished storage. The well-appointed kitchen features a large island with countertop seating, quartz countertops, premium appliances, a walk-in pantry, and an adjoining dining area. The inviting family room showcases a dramatic floor-to-ceiling stone fireplace and opens to a covered Trex deck. The primary suite offers a trey ceiling, freestanding soaking tub, fully tiled shower, dual vanity, and a spacious walk-in closet. Additional highlights include 10' first-floor ceilings, luxury finishes throughout, and a charming covered front entry with timeless hip roof architecture. JOB#71PB
- Listing Status:
- Active
- Date Added:
- June 17, 2026
- Data Last Updated:
- August 20, 2026 at 12:40PM
- Listing Office:
- Christies International Real Estate Bluegrass : 859-245-1179
- MLS ID:
- 26014037

- Style: Ranch
- Parking: Attached GarageDrivewayGarage Door OpenerGarage Faces Front
- Roofing: Dimensional Style
- Windows: Insulated WindowsScreens
- General: Brick VeneerVinyl SidingOneOther
- HOA Amenities: OtherNoneOther180.0Annually
- Originating MLS: Imagine MLS (Bluegrass REALTORS®)
- School District: Fayette County - 1
- County: Fayette
- Zoning: 38308750
- View: NeighborhoodView
- Water: Public
- Sewer: Public Sewer
- Source: Imagine MLS (Bluegrass REALTORS®)
This listing courtesy of Christies International Real Estate Bluegrass
Monthly Payment
- Principal & Interest $
- Property Taxes $
- Home Insurance $
- VA Funding Fee $