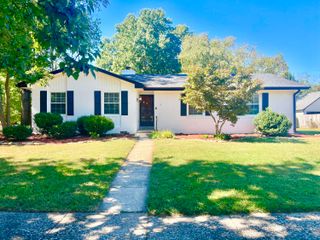
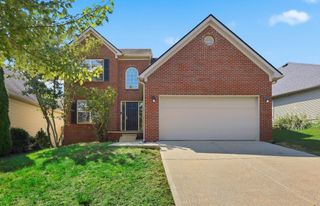
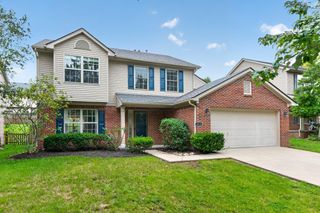
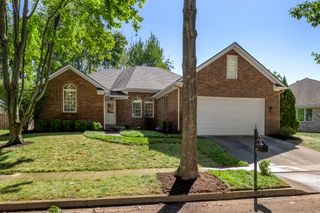
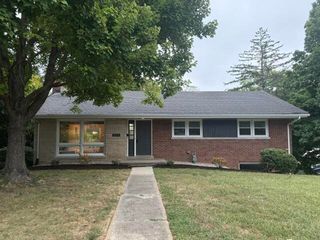
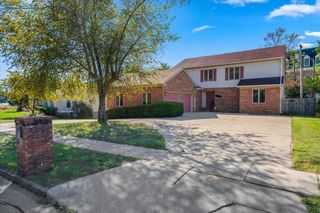
804 Palomino Lane, Lexington, KY 40503
- 4 beds |
- 3 baths |
- 2,311 sqft
 Single-Family Home
  Built in 1991
  7,884sqft lot
 2 car garage
  $207/sqft
  Listed 6 days ago
Property Description
Beautiful home in the highly desirable Rabbit Run Neighborhood and at the end of a quiet cul-de-sac. This four-bedroom and two-and-a-half-bath home has had so many upgrades in the past three years, it is hard to list them all. As you walk through the front door, you will be greeted by a pretty foyer with new light fixtures throughout the home. The current owners have created extra storage throughout. From opening the space under the stairs, adding storage in the garage, and a custom coat rack on the wall in the office. A carport was added to the back of the house to store lawn mowers, bikes, and other lawn equipment. In the kitchen, you will find a new stove and dishwasher. The island was added for extra counter space but can be easily moved. Upstairs you will find four bedrooms, including the primary bedroom that was recently updated with a new bathroom and two walk-in closets. This bathroom is a must-see! Enjoy nice evenings on the back porch while your children play on the custom-built play structure. This house is situated right across the street from the Rabbit Run Clubhouse. Just step through the back gate and enjoy all the amenities offered, including a fitness room (open 24 hours), outdoor pool, tennis/pickleball courts, and a playground. This move-in-ready home is waiting for the next family to enjoy and create wonderful memories.
- Listing Status:
- Active
- Date Added:
- September 28, 2026
- Data Last Updated:
- October 5, 2026 at 12:39AM
- Listing Office:
- Century 21 Pinnacle : 859-623-1900
- MLS ID:
- 26026724

- General: Shed(s)
- Style: Colonial
- Other Structures: Shed(s)
- Parking: Attached GarageDrivewayGarage Door OpenerOff StreetGarage Faces Front
- Roofing: Shingle
- Windows: Storm Window(s)BlindsScreens
- General: Vinyl SidingBrickTwoConcrete Perimeter
- HOA Amenities: ClubhousePlaygroundRecreation RoomTennis Court(s)Recreation FacilitiesPoolMaintenance Grounds185.0Annually
- Golf: ParkTennis Court(s)PoolPickleball
- Originating MLS: Imagine MLS (Bluegrass REALTORS®)
- School District: Fayette County - 1
- County: Fayette
- Zoning: 20102880
- Fencing: OtherPrivacyWood
- Utilities: Electricity AvailableWater Available
- Water: Public
- Sewer: Public Sewer
- Source: Imagine MLS (Bluegrass REALTORS®)
This listing courtesy of Century 21 Pinnacle
Monthly Payment
- Principal & Interest $
- Property Taxes $
- Home Insurance $
- VA Funding Fee $