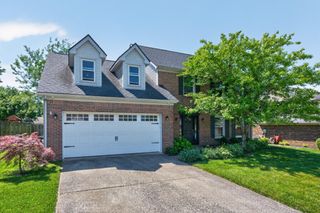
901 Ridgebrook Road, Lexington, KY 40509
- 3 beds |
- 3 baths |
- 2,624 sqft
 Single-Family Home
 Built in 1993
 0.31acre lot
 2 car garage
 $147/sqft
 Listed 1 month ago
Property Description
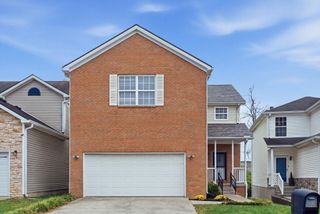
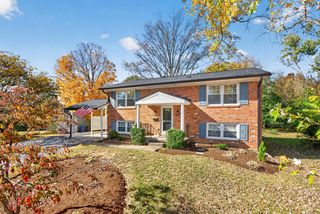
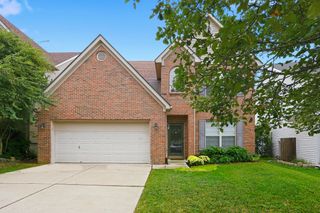
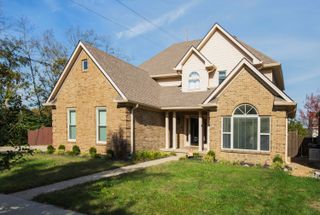
Welcome to this inviting three bedroom, two and a half bath home in the desirable Eastwood subdivision! Situated on a spacious .31 acre lot, this home offers plenty of room both inside and out. Interiorly, the updated kitchen with bar seating opens to the family room, creating an inviting space, perfect for entertaining. The bright primary bedroom offers a recently remodeled private bathroom and a large walk-in closet. The additional two bedrooms are generously sized, well lit, and feature large closets, providing excellent storage throughout the home. A mostly finished walk-out basement adds valuable flexible space that can be used for a great room, recreation area, home office, and/or hobby space. Plus, there's additional storage in the unfinished workshop area. Exteriorly, this home features a welcoming covered front porch, and a large back deck overlooking the plentiful backyard. An above-ground pool is also in place. Although it is not currently functional, the current owners may be open to potential repair or removal. The wood privacy fenced backyard creates a wonderful space for relaxing, entertaining, and enjoying the outdoors. With its generous lot, outdoor living spaces, walk-out basement, lovely kitchen, and spacious bedrooms and closets, this Eastwood home has plenty to offer. Come see all the possibilities this beautiful property holds, make it your own!
- Listing Status:
- Active
- Date Added:
- October 14, 2026
- Data Last Updated:
- November 19, 2026 at 4:38AM
- Listing Office:
- Big Blue Realty : 859-420-5477
- MLS ID:
- 26028423

- General: Shed(s)
- Style: Colonial
- Other Structures: Shed(s)
- Pool: Above Ground
- Parking: Attached Garage
- Roofing: Dimensional StyleShingle
- Windows: Insulated WindowsSkylight(s)Window TreatmentsBlinds
- General: Vinyl SidingTwoConcrete Perimeter
- Golf: Park
- Originating MLS: Imagine MLS (Bluegrass REALTORS®)
- School District: Fayette County - 1
- County: Fayette
- Zoning: 20125720
- Fencing: Wood
- Utilities: Electricity ConnectedNatural Gas ConnectedSewer ConnectedWater Connected
- Water: Public
- Sewer: Public Sewer
- Source: Imagine MLS (Bluegrass REALTORS®)
This listing courtesy of Big Blue Realty
Monthly Payment
- Principal & Interest $
- Property Taxes $
- Home Insurance $
- VA Funding Fee $

 New - 23 hours ago