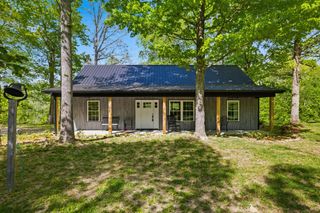
376 Shugars Hill Road, Liberty, KY 42539
- 2 beds |
- 2 baths |
- 1,280 sqft
 Single-Family Home
  Built in 2022
  3.2acre lot
 —— car garage
  $230/sqft
  Listed 2 months ago
Property Description
Tucked away among the trees, this stunning cabin offers its new owner a new lifestyle. Built in 2022, this like-new retreat sits on 3 private acres behind a community gated entrance, creating your own secluded escape while still being within easy reach of everyday conveniences. Inside, you'll find a warm and inviting interior featuring two spacious bedrooms plus a versatile flex room that can easily serve as a third bedroom, home office, hobby room, or guest space. The open-concept living area is designed for gathering, with abundant natural light and views of the surrounding woods that bring the outdoors in. A charming pot bellied stove is a piece of rustic charm and also a secondary heat source. Step outside to one of the property's most memorable features—a spacious deck thoughtfully built around a mature tree, creating a one-of-a-kind outdoor living space perfect for morning coffee, entertaining, or simply relaxing in nature. The wooded setting provides exceptional privacy and a peaceful backdrop in every season. A storage shed offers plenty of room for tools, outdoor equipment, or recreational gear, while the gated entrance adds both security and charm to this unique property. Whether you're searching for a full-time residence, a weekend getaway, or an investment opportunity, this beautiful cabin delivers modern construction, privacy, and the tranquility of country living in one exceptional package.
- Listing Status:
- Active
- Date Added:
- July 16, 2026
- Data Last Updated:
- July 26, 2026 at 2:40PM
- Listing Office:
- RE/MAX Elite Realty : 859-209-5036
- MLS ID:
- 26018699

- General: Fire PitGardenOutdoor GrillShed(s)
- Style: Cabin
- Other Structures: Shed(s)
- Parking: Driveway
- Roofing: Metal
- Windows: Window Treatments
- General: Wood SidingTwoSlab
- Originating MLS: Imagine MLS (Bluegrass REALTORS®)
- School District: Casey County - 25
- County: Casey
- Zoning: 069-02L-00
- View: Trees/WoodsView
- Fencing: None
- Utilities: Cable AvailableElectricity ConnectedNatural Gas Not AvailablePhone AvailableWater Connected
- Water: Public
- Sewer: Septic Tank
- Source: Imagine MLS (Bluegrass REALTORS®)
This listing courtesy of RE/MAX Elite Realty
Monthly Payment
- Principal & Interest $
- Property Taxes $
- Home Insurance $
- VA Funding Fee $