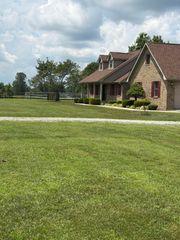
4995 Kentucky 49, Liberty, KY 42539
- 3 beds |
- 3 baths |
- 2,200 sqft
 Single-Family Home
  Built in 2010
  2.03acre lot
 2 car garage
  $268/sqft
  Listed 2 months ago
Property Description
Imagine coming home to the peace and privacy of country living while still enjoying the comfort and space designed for everyday life. Situated on 2.03 acres m/l, this beautiful one-level home offers approximately 2,200 square feet of inviting living space with 3 bedrooms and 2.5 bathrooms thoughtfully designed for both relaxation and functionality. Step inside to soaring cathedral ceilings, rich hardwood and tile flooring, elegant crown molding, and a spacious living room perfect for gathering with family and friends. The open kitchen creates a warm and welcoming atmosphere with plenty of room for cooking, entertaining, and making memories, while the nearby utility room adds everyday convenience. Outside, picture yourself enjoying quiet evenings by the above-ground pool, relaxing on the patio admiring the beautiful landscaping with timed lighting or just hanging out by the fire pit. With both a 2-car attached garage, and a 2-car detached garage, there's ample room for vehicles, hobbies, workshops, or recreational equipment. Partially finished bonus areas above both garages offer endless possibilities for additional living space, game rooms, offices, or guest areas. A 10x12 storage building provides even more flexibility for tools and outdoor equipment. This property blends spacious everyday living with the relaxing lifestyle of country acreage — offering comfort, versatility, and room to truly enjoy home.
- Listing Status:
- Active
- Date Added:
- May 20, 2026
- Data Last Updated:
- July 26, 2026 at 2:40PM
- Listing Office:
- Golden Rule - Wilson Real Estate & Auction #2 LLC : 270-866-6600
- MLS ID:
- 26011473

- General: Fire PitShed(s)
- Other Structures: Shed(s)
- Pool: Above Ground
- Parking: Attached GarageDetached GarageGarage Door OpenerGarage Faces FrontGarage Faces Side
- Windows: Insulated Windows
- General: Brick VeneerOneOther
- Originating MLS: Imagine MLS (Bluegrass REALTORS®)
- School District: Casey County - 25
- County: Casey
- Zoning: 050-35A
- View: Trees/WoodsFarmView
- Water: Public
- Sewer: Septic Tank
- Source: Imagine MLS (Bluegrass REALTORS®)
This listing courtesy of Golden Rule - Wilson Real Estate & Auction #2 LLC
Monthly Payment
- Principal & Interest $
- Property Taxes $
- Home Insurance $
- VA Funding Fee $