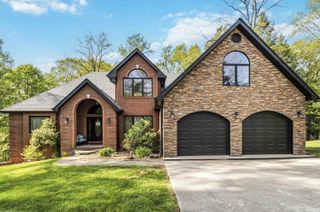
102 Dogwood Trail, London, KY 40741
- 5 beds |
- 5 baths |
- 3,672 sqft
 Single-Family Home
  Built in 1981
  0.56acre lot
 2 car garage
  $116/sqft
  Listed 10 days ago
Property Description
Welcome to 102 Dogwood Trail — a spacious, beautifully situated home in the established Twin Oaks neighborhood offering room to live, entertain, and grow. With over 3,600 square feet, this 5-bedroom, 4.5-bath home delivers the space today's buyers are searching for. From the moment you walk in, you'll appreciate the flexible layout, generous room sizes, and the ability to accommodate large families, guests, or multi-generational living. The main living areas offer a warm, inviting feel with a mix of hardwood, carpet, and vinyl flooring, while the finished basement provides additional living space perfect for a media room, recreation area, or private retreat. Step outside and you'll find one of this home's standout features — a private, fenced backyard, ideal for summer gatherings, relaxing weekends, and entertaining friends and family. Conveniently located just minutes from shopping, dining, and schools, this property offers the perfect blend of space, location, and lifestyle. If you've been searching for a home with room to spread out and features that make everyday living enjoyable, this is one you don't want to miss.
- Listing Status:
- Active
- Date Added:
- June 28, 2026
- Data Last Updated:
- July 6, 2026 at 10:38PM
- Listing Office:
- Sester & Co Realty : 606-260-8284
- MLS ID:
- 26015219

- Style: Colonial
- Parking: Attached GarageGarage Door OpenerGarage Faces Front
- Roofing: Composition
- Windows: Blinds
- General: Brick VeneerTwoBlock
- Originating MLS: Imagine MLS (Bluegrass REALTORS®)
- School District: Laurel County - 44
- County: Laurel
- Zoning: 061-80-00-030.59
- View: NeighborhoodView
- Fencing: Wood
- Utilities: Electricity ConnectedNatural Gas AvailableSewer AvailableWater Connected
- Water: Public
- Sewer: Public Sewer
- Source: Imagine MLS (Bluegrass REALTORS®)
This listing courtesy of Sester & Co Realty
Monthly Payment
- Principal & Interest $
- Property Taxes $
- Home Insurance $
- VA Funding Fee $