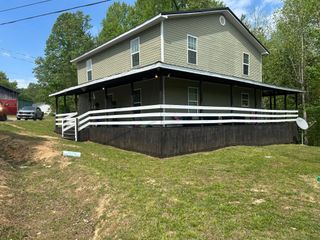
2380 Rough Creek Road, London, KY 40744
- 3 beds |
- 2 baths |
- 2,420 sqft
 Single-Family Home
  Built in 1996
  0.69acre lot
 2 car garage
  $103/sqft
  Listed 24 days ago
Property Description
Country Views are where it's at! From your spacious back deck and sunroom, you could sit and sip your morning coffee while looking out at neighboring farm land, all while enjoying your very own home oasis. This property features newly updated flooring throughout the main floor, new paint in most of the house, 3 bedrooms, all on one level as well as a separate sunroom that would be perfect for your game room, additional family area or whatever you could dream of. The vaulted ceilings make the main living room feel exciting and spacious while the kitchen offers great counter space and lots of cabinets. Both guest rooms give you ample space while the owners suite is perfect for that queen or king size bed. Need more space for company or to work on hobbies? The partial basement offers a great space that you could turn into a theatre, storage, game room or an additional office or bedroom. Laundry can be on either level of the home as well, with a dedicated laundry room in the basement. Situated on 0.69 acre, you really should give this home some consideration when you are looking to make a move.
- Listing Status:
- Pending
- Date Added:
- June 12, 2026
- Data Last Updated:
- July 7, 2026 at 12:40AM
- Listing Office:
- Sallie Davidson, Realtors : 606-877-3000
- MLS ID:
- 26013611

- General: Primary First FloorWalk-In Closet(s)
- Appliances: Double OvenDishwasherMicrowaveCooktop
- Laundry: Electric Dryer HookupWasher Hookup
- Basement: ConcretePartialWalk-Out Access
- Flooring: TileLuxury Vinyl
- A/C: Electric
- Heating: ElectricForced AirNatural GasPropane Tank Leased
- Fireplace: Factory BuiltGas LogGreat RoomMasonryWood BurningFireplaceFireplaces: 1
- General: Shed(s)
- Style: Ranch
- Other Structures: Shed(s)
- Parking: Attached Garage
- Roofing: Composition
- General: Brick VeneerOtherOneBlock
- Originating MLS: Imagine MLS (Bluegrass REALTORS®)
- School District: Laurel County - 44
- County: Laurel
- Zoning: 079-90-00-003.00
- Fencing: Chain Link
- Utilities: Electricity ConnectedNatural Gas ConnectedPropane
- Water: Public
- Sewer: Septic Tank
- Source: Imagine MLS (Bluegrass REALTORS®)
This listing courtesy of Sallie Davidson, Realtors
Monthly Payment
- Principal & Interest $
- Property Taxes $
- Home Insurance $
- VA Funding Fee $