282 Canyon Drive, London, KY 40741
- 4 beds |
- 3 baths |
- 2,615 sqft
 Single-Family Home
  Built in 2002
  0.75acre lot
 2 car garage
  $183/sqft
  Listed 17 days ago
Property Description
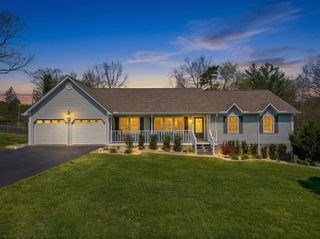
Come see this beautiful custom-built Donald A. Gardner home, located in Laurel Canyon Subdivision, one of the area's finest neighborhoods. Homes in this subdivision rarely come on the market, making this a truly special opportunity. Designed with both elegance and comfort in mind, this exceptional 4-bedroom, 2.5-bath home offers a spacious open floor plan with high-end finishes and thoughtful details throughout. The main living area features a stunning custom fireplace and flows beautifully into the kitchen and formal dining room, creating an ideal setting for both everyday living and entertaining. A separate family room, dedicated office, and utility room add to the home's functionality and appeal. The private primary suite is a true retreat, complete with a walk-in closet and a spa-like ensuite bath featuring a custom walk-in shower, soaking tub, and dual vanities. Three additional bedrooms and a bonus room provide ample space for family, guests, or flexible use. Crown molding throughout the home adds timeless character and elegance, while geothermal heating and cooling offer energy efficiency and comfort. A new roof installed in 2025 provides added peace of mind. Step outside to enjoy the covered patio, perfect for relaxing or entertaining in style. This is a rare opportunity to own a truly high-end home in a premier location.
- Listing Status:
- Pending
- Date Added:
- June 19, 2026
- Data Last Updated:
- July 7, 2026 at 12:40AM
- Listing Office:
- CENTURY 21 Advantage Realty : 606-878-0021
- MLS ID:
- 26014294

- General: Entrance FoyerEat-in KitchenPrimary First FloorWalk-In Closet(s)Ceiling Fan(s)Soaking Tub
- Appliances: DryerDishwasherMicrowaveRefrigeratorWasherCooktopOven
- Laundry: Electric Dryer HookupMain LevelWasher Hookup
- Basement: Crawl Space
- Flooring: CarpetHardwoodTile
- A/C: ElectricGeothermal
- Heating: ElectricGeothermal
- Fireplace: Gas LogLiving RoomFireplaceFireplaces: 1
- Style: Ranch
- Parking: Attached GarageDriveway
- Roofing: Dimensional Style
- Windows: Insulated WindowsWindow TreatmentsBlinds
- General: Brick VeneerOneBlock
- Originating MLS: Imagine MLS (Bluegrass REALTORS®)
- School District: Laurel County - 44
- County: Laurel
- Zoning: 074-00-00-021.36
- Utilities: Cable AvailableElectricity ConnectedPhone AvailableUnderground UtilitiesWater Connected
- Water: Public
- Sewer: Septic Tank
- Source: Imagine MLS (Bluegrass REALTORS®)
This listing courtesy of CENTURY 21 Advantage Realty
Monthly Payment
- Principal & Interest $
- Property Taxes $
- Home Insurance $
- VA Funding Fee $