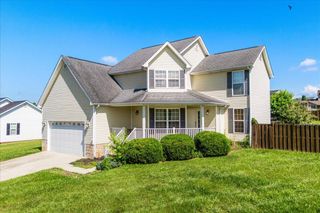
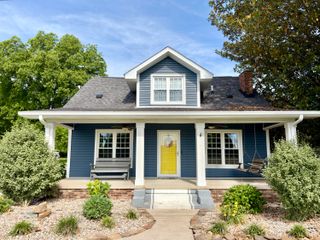
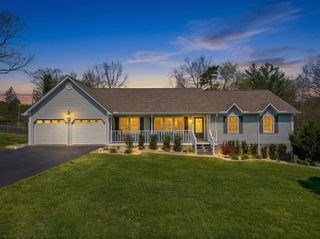

397 Arden Drive, London, KY 40741
- 4 beds |
- 4 baths |
- 2,588 sqft
 Single-Family Home
  Built in 2016
  1.18acre lot
 2 car garage
  $173/sqft
  Listed 6 days ago
Property Description
Gorgeous 4-Bedroom Home in Canyon View! Welcome to your dream home! Built in 2016, this stunning 2-story masterpiece sits beautifully on a spacious 1.18-acre landscaped lot in the highly desirable Canyon View neighborhood. Perfect for families and entertaining, this home seamlessly combines modern style with everyday comfort. Space for Everyone: 4 spacious bedrooms, 2 full bathrooms, and 1 half bathroom , home offers approx. 2,600 sq. ft. of pristine, above-grade living space. Stunning Interior: Features a perfect blend of rich hardwood, tile, complete with elegant walk-in closet and ceiling fans throughout. Kitchen: Equipped with premium appliances including a cooktop, dishwasher, microwave, range, and refrigerator. Cozy Family Room: Gather around the warm, ventless propane fireplace on chilly evenings. A beautiful exterior crafted with brick veneer, stone and vinyl siding. 2 Car attached garage. Relax or grill on your private outdoor deck overlooking your back yard and mature trees for privacy.
- Listing Status:
- Pending
- Date Added:
- July 1, 2026
- Data Last Updated:
- July 6, 2026 at 11:40PM
- Listing Office:
- RE/MAX LakeTime Realty London : 606-862-0555
- MLS ID:
- 26015587

- General: Walk-In Closet(s)Ceiling Fan(s)
- Appliances: DishwasherMicrowaveRefrigeratorCooktopRange
- Laundry: Washer Hookup
- Basement: Crawl Space
- Flooring: CarpetHardwoodTile
- A/C: Central AirElectricHeat Pump
- Heating: ElectricHeat Pump
- Fireplace: Family RoomPropaneVentlessFireplaceFireplaces: 1
- Style: Contemporary
- Parking: Attached GarageDrivewayGarage Door OpenerGarage Faces Side
- Roofing: Dimensional Style
- Windows: Insulated WindowsBlinds
- General: Brick VeneerStoneVinyl SidingTwoBlock
- Originating MLS: Imagine MLS (Bluegrass REALTORS®)
- School District: Laurel County - 44
- County: Laurel
- Zoning: 090-00-00-190.01
- View: Trees/WoodsNeighborhoodView
- Fencing: None
- Utilities: Cable ConnectedElectricity ConnectedWater ConnectedPropane
- Water: Public
- Sewer: Septic Tank
- Source: Imagine MLS (Bluegrass REALTORS®)
This listing courtesy of RE/MAX LakeTime Realty London
Monthly Payment
- Principal & Interest $
- Property Taxes $
- Home Insurance $
- VA Funding Fee $