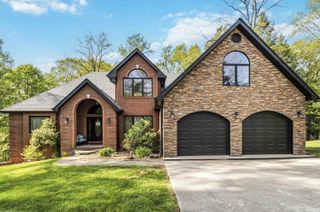
42 Deerfoot Drive, London, KY 40741
- 5 beds |
- 3 baths |
- 4,461 sqft
 Single-Family Home
  Built in 2005
  1.25acre lot
 2 car garage
  $123/sqft
  Listed 24 days ago
Property Description
UNDER CONTRACT - STILL ACCEPTING OFFERS This property is under contract with a contingency and is subject to a 72-hour kick-out clause. Backup offers are encouraged. Welcome to Deerfoot Valley, one of London's most desirable subdivisions, where country charm meets upscale living. This stunning 4,461-square-foot brick and stone home offers the perfect blend of space, comfort, and elegance on a beautiful 1.25-acre lot. Featuring 5 spacious bedrooms and 3 full baths, this exceptional home was designed with family living and entertaining in mind. The impressive chef-inspired kitchen is truly the heart of the home, boasting abundant cabinetry, generous counter space, top-of-the-line appliances, including a built -in undercounter beverage cooler and a layout that will delight any cooking enthusiast. The oversized primary suite provides a relaxing retreat with a private ensuite bath, while the additional bedrooms offer plenty of space for family and guests. A huge bonus room creates endless possibilities for a media room, playroom, or fitness area. Enjoy gathering in the inviting great room, hosting special occasions in the formal dining room, and taking advantage of the convenience of the home office and attached two-car garage. Nestled in a picturesque country setting, this property offers the peace and privacy of rural living while remaining just minutes from all the amenities London has to offer. Don't miss this rare opportunity to own a beautiful home in sought-after Deerfoot Valley. Schedule your private showing today!
- Listing Status:
- Active
- Date Added:
- June 13, 2026
- Data Last Updated:
- July 7, 2026 at 12:40AM
- Listing Office:
- RE/MAX LakeTime Realty London : 606-862-0555
- MLS ID:
- 26013714

- Pool: Above Ground
- Parking: Attached GarageGarage Door Opener
- Roofing: Dimensional StyleShingle
- Windows: Blinds
- General: Brick VeneerStoneTwoBlock
- Originating MLS: Imagine MLS (Bluegrass REALTORS®)
- School District: Laurel County - 44
- County: Laurel
- Zoning: 051-40-00-038.76
- View: Trees/WoodsNeighborhoodView
- Utilities: Cable AvailableElectricity ConnectedSewer Not AvailableUnderground UtilitiesWater ConnectedPropane
- Water: Public
- Sewer: Septic Tank
- Source: Imagine MLS (Bluegrass REALTORS®)
This listing courtesy of RE/MAX LakeTime Realty London
Monthly Payment
- Principal & Interest $
- Property Taxes $
- Home Insurance $
- VA Funding Fee $