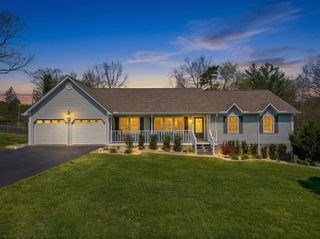
43 Cedar Ridge Drive, London, KY 40744
- 3 beds |
- 3 baths |
- 2,200 sqft
 Single-Family Home
  Built in 2026
  0.49acre lot
 3 car garage
  $272/sqft
  Listed 5 days ago
Property Description
Discover the Oaks of London Subdivision —formerly Crook Creek —where this fairway-view, new construction three-bedroom, 2.5-bath home sits just off Hole #1, offering serene pond and fountain vistas with visiting mallards and geese. Savor your morning coffee from the oversized back deck, featuring maintenance-friendly Trex decking, as you take in the serene view. The sunroom is a standout amenity, inviting seamless indoor-outdoor living and flooding the space with natural light in a way most homes simply don't offer. The oversized foyer and broad hallways create an open feel that is rarely seen in comparable homes. Inside, enjoy upscale finishes including granite, soft close cabinets (abundant cabinetry) , distinctive farm sink, stainless steel appliances, luxury vinyl flooring, masonry gas fireplace, and modern lighting throughout. The split-bedroom layout adds privacy, and the utility room with built-in cabinetry provides storage for everyday convenience. A coveted three-car garage completes this turnkey appointed home—perfect for buyers seeking elegance, light, and a premier golf-course lifestyle.
- Listing Status:
- Active
- Date Added:
- July 1, 2026
- Data Last Updated:
- July 6, 2026 at 10:38PM
- Listing Office:
- CENTURY 21 Advantage Realty : 606-878-0021
- MLS ID:
- 26015605

- General: Ramped Access
- Style: Ranch
- Parking: Attached GarageDrivewayGarage Door OpenerGarage Faces Side
- Roofing: Dimensional Style
- Windows: Insulated Windows
- General: Brick VeneerOtherOneBlock
- HOA Amenities: Other400.0Annually
- Originating MLS: Imagine MLS (Bluegrass REALTORS®)
- School District: Laurel County - 44
- County: Laurel
- Zoning: 078-00-00-044.10
- View: NeighborhoodOtherWaterView
- Fencing: None
- Utilities: Electricity ConnectedNatural Gas ConnectedWater Connected
- Water: Public
- Sewer: Public Sewer
- Source: Imagine MLS (Bluegrass REALTORS®)
This listing courtesy of CENTURY 21 Advantage Realty
Monthly Payment
- Principal & Interest $
- Property Taxes $
- Home Insurance $
- VA Funding Fee $