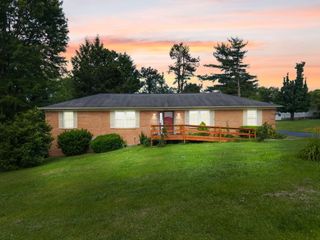
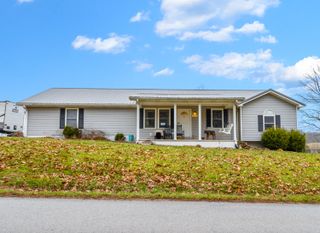
644 Maple Grove Road, London, KY 40744
- 3 beds |
- 1 bath |
- 2,291 sqft
 Single-Family Home
  Built in 1995
  4.1acre lot
 2 car garage
  $94/sqft
  Listed 20 hours ago
Property Description
Opportunity awaits! Situated on just over 4 beautiful acres, this all-brick ranch offers incredible potential for investors, flippers, or buyers looking to create their dream country retreat. Featuring 2,291 square feet, 3 bedrooms, and 1 bath, this home is ready for its next chapter. 2 large garage/barn spaces 30x40 garage AND 20x36 Bring your contractor, your imagination, and your vision - opportunities like this don't come along often. The existing kitchen has been removed, providing a blank slate for the new owner to design and build exactly what they envision. With solid bones, generous square footage, and a peaceful setting, the possibilities are endless for someone with vision and the ability to bring this property back to life. This is an estate sale and is being sold strictly AS-IS, WHERE-IS. The seller will make no repairs or improvements. Utilities are currently off and will not be activated by the seller. Buyers should plan to conduct all inspections accordingly. Buyer to satisfy themselves with all aspects of the land and property and any buildings on the property.
- Listing Status:
- Active
- Date Added:
- July 6, 2026
- Data Last Updated:
- July 7, 2026 at 12:40AM
- Listing Office:
- The Agency : 859-285-0614
- MLS ID:
- 26016331

- General: Barn(s)Other
- Style: Ranch
- Other Structures: Barn(s)Other
- Pool: Above Ground
- Parking: Detached Garage
- Roofing: Shingle
- General: Brick VeneerOneBlock
- Originating MLS: Imagine MLS (Bluegrass REALTORS®)
- School District: Laurel County - 44
- County: Laurel
- Zoning: 076-00-00-060.00M01
- View: RuralView
- Fencing: Chain Link
- Utilities: Electricity AvailableWater Available
- Water: Public
- Sewer: Septic Tank
- Source: Imagine MLS (Bluegrass REALTORS®)
This listing courtesy of The Agency
Monthly Payment
- Principal & Interest $
- Property Taxes $
- Home Insurance $
- VA Funding Fee $