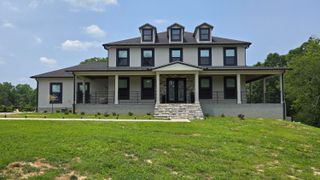
888 High Moore Road, London, KY 40741
- 4 beds |
- 4 baths |
- 4,468 sqft
 Single-Family Home
  Built in 2013
  5.46acre lot
 6 car garage
  $325/sqft
  Listed 12 days ago
Property Description
Absolutely WOW on this property! This incredible estate offers 5.46 unrestricted acres in a prime location with the convenient access to everything, while still providing the privacy and serenity you've been searching for. This home features 4 bedrooms, 4 bathrooms (3,1), and 4,460 sq. ft. of living space, the stunning home is packed with luxury amenities. Enjoy a huge, gorgeous sunroom, chefs kitchen with a top-of-the-line Wolf gas stove appliance in the beautifully appointed kitchen. On Main level you have a large primary suite with a fireplace feature, large dining area, open concept, Stone Hearth fireplace, walk in pantry, laundry room on main level and basement area. Step outside from the sunroom to your own backyard paradise. The breathtaking heated pool is accompanied by a spacious pool house offering 1,016 sq. ft. of additional living space, complete with a full kitchen, bathroom, and living area. It could easily serve as a mother-in-law suite, guest house, or private retreat. The finished basement is an entertainer's dream, complete with a theater room featuring a screen, projector, and surround sound system. It also includes quest quarters, efficiency kitchen and laundry-perfect for extended family or visitors. Additional features an attached two-car garage and an impressive 30 X 40 detached garage with three-car parking and RV storage, full bathroom, and plenty of work space. This one-of-a-kind property truly has it all-luxury, space, entertainment, and endless possibilities. A true oasis you'll be proud to call home! The property also allows spacious room for 2 more house sites.
- Listing Status:
- Active
- Date Added:
- June 25, 2026
- Data Last Updated:
- July 6, 2026 at 10:38PM
- Listing Office:
- CENTURY 21 Advantage Realty : 606-878-0021
- MLS ID:
- 26014966

- General: OtherGuest HouseWorkshopPool HouseRV/Boat Storage
- Style: Ranch
- Other Structures: Guest HouseWorkshopPool HouseRV/Boat Storage
- Pool: In Ground
- Parking: Attached GarageDetached GarageDrivewayOff StreetGarage Faces FrontGarage Faces Side
- Roofing: Composition
- Windows: Insulated WindowsBlindsScreens
- General: Aluminum SidingBrick VeneerStoneTwoConcrete Perimeter
- Originating MLS: Imagine MLS (Bluegrass REALTORS®)
- School District: Laurel County - 44
- County: Laurel
- Zoning: 047-00-00-100.02
- View: RuralTrees/WoodsView
- Fencing: Wood
- Utilities: Electricity ConnectedWater ConnectedPropane
- Water: Public
- Sewer: Septic Tank
- Source: Imagine MLS (Bluegrass REALTORS®)
This listing courtesy of CENTURY 21 Advantage Realty
Monthly Payment
- Principal & Interest $
- Property Taxes $
- Home Insurance $
- VA Funding Fee $