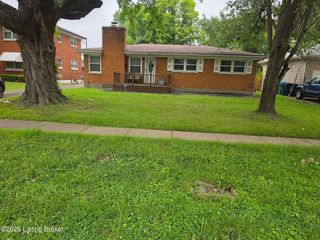
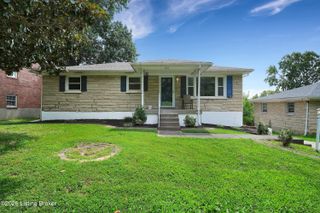
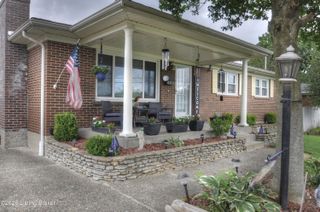
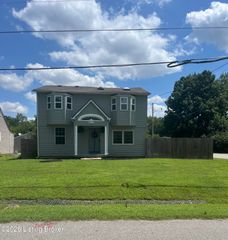
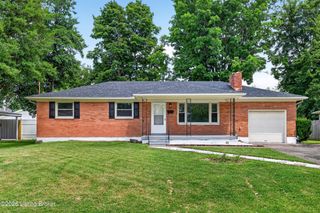
1019 Runell Rd, Louisville, KY 40214
- 4 beds |
- 2 baths |
- 2,100 sqft
 Single-Family Home
  Built in 1963
  8,712sqft lot
 —— car garage
  $129/sqft
  Listed 28 days ago
Property Description
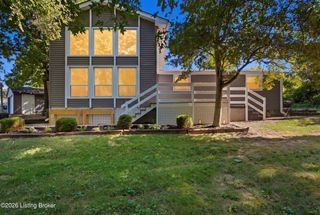
**BUYERS FINANCING FELL THROUGH!! THEIR LOSS IS YOUR GAIN!**Welcome home to this incredible updated tri level home you have to see to believe! Featuring 4 bedrooms and 2 full baths! Prepare to be WOWED by the amazing outdoor entertainment space of your dreams featuring above ground pool with slide, hot tub, multiple covered decks, custom bar, grill, and fire pit sitting area! And that's not all! This home is LOADED offering fully finished walk out basement with second bathroom, bedroom, family room, custom laundry room with brand new washer/dryer combo and updated entertainment area with bar and bar fridge! Electric fireplaces in main living room and downstairs entertainment space! Updated Kitchen features gas stove and custom island and beautiful hardwoods on the first two levels! Functional floor plan offers versatility for all buyers varying needs! Tons of storage throughout and separate large outdoor storage shed! Brand new furnace and thermostat! Central to the beautiful Iroquois Park with the backyard oasis you've been searching for to enjoy under the stars! This isn't just a home it's a lifestyle to enjoy for years to come! Schedule your private showing today you don't wan to miss this!
- Listing Status:
- Active
- Date Added:
- July 9, 2026
- Data Last Updated:
- August 6, 2026 at 5:36AM
- Listing Office:
- Housing Associates : 502-727-2822
- MLS ID:
- 1722804

- General: Hot TubSee Remarks
- Style: Tri-Level
- Pool: Above Ground
- Parking: Off StreetDriveway
- Roofing: Shingle
- General: Brick Veneer3
- HOA Amenities: 0.0
- Originating MLS: APEX MLS (Greater Louisville Association of REALTORS®)
- County: Jefferson
- Zoning: 13062K00160000
- Fencing: Chain LinkFullPrivacyWoodOther
- Utilities: Electricity Connected
- Water: Public
- Sewer: Public Sewer
- Source: APEX MLS (Greater Louisville Association of REALTORS®)
This listing courtesy of Housing Associates
Monthly Payment
- Principal & Interest $
- Property Taxes $
- Home Insurance $
- VA Funding Fee $

Location
Similar Listings Nearby
 New - 1 day ago