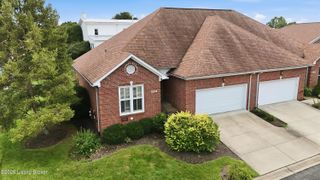
1029 Burning Springs Cir, Louisville, KY 40223
- 3 beds |
- 2 baths |
- 1,835 sqft
 Condominium
  Built in 1975
  —— sqft lot
  2 car garage
  $174/sqft
  Listed 2 days ago
Property Description
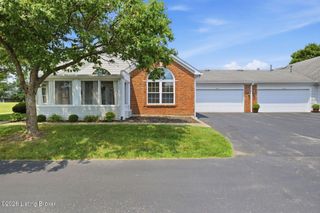
Location is everything, and this patio home delivers — tucked into a quiet, tree-canopied setting with easy access to Plainview/Hurstbourne/East Louisville shopping, dining, and Interstate 64. This 3 bedroom, 2 bath, one-level home offers low-maintenance living without sacrificing space, storage, or natural light. A welcoming front porch and foyer opens into a bright, easy-flowing living and dining combination with wall-to-wall carpet and a charming chandelier. The living room also has access to the rear patio. Just beyond the dining room, the kitchen offers cherry cabinetry, formica-style counters, a breakfast room and a full suite of stainless appliances including refrigerator, range, microwave, and dishwasher. A separate family room, adjacent to the kitchen, features a brick fireplace flanked by built-in bookshelves and hardwood flooring making a warm gathering space (with access to the 2 car garage) that opens naturally toward the kitchen. The primary suite includes a large closet and ensuite bathroom. Two additional bedrooms offer flexible space for guests, office, or hobbies plus a second full bath in the hall. An unfinished basement provides exceptional storage or future finish potential, complete with a laundry area. The dedicated 2-car garage completes the package. The Timberwood II community takes care of grounds maintenance, exterior maintenance, master insurance and trash. There is a monthly maintenance fee of $373 to Timberwood II and a $350 yearly fee to Plainview. Don't miss this rare opportunity in an unbeatable location!
- Listing Status:
- Active
- Date Added:
- August 3, 2026
- Data Last Updated:
- August 6, 2026 at 12:36AM
- Listing Office:
- Coldwell Banker McMahan : 502-241-8811
- MLS ID:
- 1725251

- Style: Traditional
- Parking: AttachedEntry Side
- Roofing: Shingle
- General: BrickWood Frame1Poured Concrete
- HOA Amenities: TrashExterior Maint.Mstr Ins0.0
- Originating MLS: APEX MLS (Greater Louisville Association of REALTORS®)
- School District: Jefferson
- County: Jefferson
- Zoning: 2219470020004D
- Fencing: Wood
- Utilities: Electricity Connected
- Water: Public
- Sewer: Public Sewer
- Source: APEX MLS (Greater Louisville Association of REALTORS®)
This listing courtesy of Coldwell Banker McMahan
Monthly Payment
- Principal & Interest $
- Property Taxes $
- Home Insurance $
- VA Funding Fee $

Location
Similar Listings Nearby
 New - 1 day ago