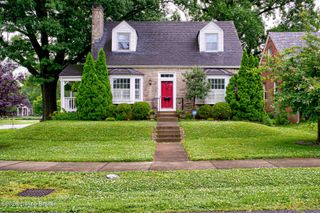
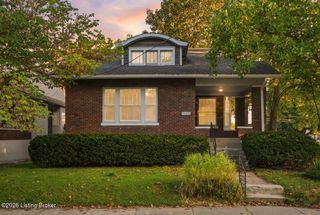
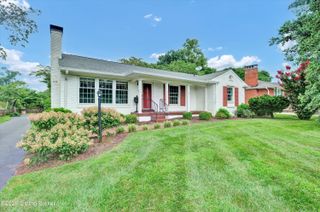
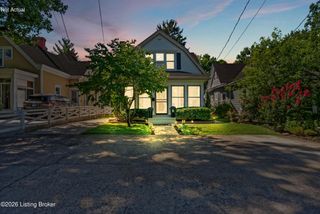
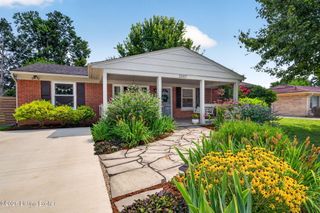
103 Oxford Pl, Louisville, KY 40207
- 3 beds |
- 2 baths |
- 1,750 sqft
 Single-Family Home
  Built in 1926
  6,098sqft lot
 2 car garage
  $234/sqft
  Listed 2 hours ago
Property Description
The care this charming St. Matthews home has received is evident in its meticulous updates over the years, all while retaining its original character. A new driveway and back patio (2022), a private fenced backyard, and a two-car garage with a loft for additional storage complete the exterior of this home. Gorgeous original hardwood floors extend throughout the first level, complemented by new hardwood flooring in the kitchen (2023) and throughout the entire second level (2022). An open entry welcomes you into a sitting room and the living room. The formal dining room, featuring a beautiful bay window, is perfect for hosting gatherings. The recently renovated kitchen showcases quartz countertops, a gas range, painted cabinets, a new dishwasher, new pantry cabinets, an updated backsplash, a quartz sink, and updated hardware. A spacious bedroom and full bathroom complete the first level. Upstairs, you'll find a full bathroom that was completely renovated in 2024, along with a built-in linen cabinet. The primary bedroom, renovated and expanded in 2022, offers two generous walk-in closets with new shelving. The third bedroom, complete with its own walk-in closet, highlights the timeless charm of the home. The basement provides a laundry area, built-in shelving, abundant storage space, and the flexibility to create an exercise room, office, or additional living space.
- Listing Status:
- Active
- Date Added:
- August 6, 2026
- Data Last Updated:
- August 6, 2026 at 6:37AM
- Listing Office:
- Louisville's Preferred Properties : 502-261-4464
- MLS ID:
- 1725477

- Style: Traditional
- Parking: Detached
- Roofing: Shingle
- General: OtherWood FrameStone2Poured Concrete
- HOA Amenities: 0.0
- Originating MLS: APEX MLS (Greater Louisville Association of REALTORS®)
- School District: Jefferson
- County: Jefferson
- Zoning: 22040400160000
- Fencing: WoodOther
- Utilities: Electricity ConnectedFuel:Natural
- Water: Public
- Sewer: Public Sewer
- Source: APEX MLS (Greater Louisville Association of REALTORS®)
This listing courtesy of Louisville's Preferred Properties
Monthly Payment
- Principal & Interest $
- Property Taxes $
- Home Insurance $
- VA Funding Fee $

Location
Similar Listings Nearby
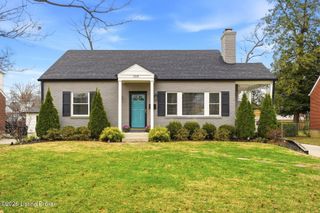
 New - 2 days ago