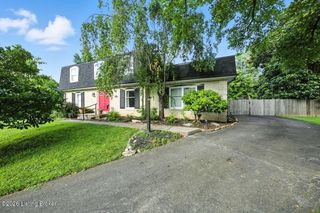
10306 Spring Meyer Rd, Louisville, KY 40223
- 3 beds |
- 4 baths |
- 3,289 sqft
 Single-Family Home
  Built in 1995
  0.26acre lot
 2 car garage
  $152/sqft
  Listed 7 days ago
Property Description
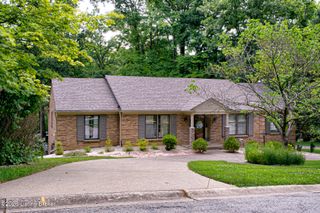
Estate Opportunity!!! Well-maintained brick ranch offering a classic floor plan, generous living spaces, and the opportunity to make it your own. The foyer opens to a private study and formal dining room, leading into a spacious kitchen with vaulted ceilings, a large center island, abundant cabinetry, a walk-in pantry, dedicated workstation, and an oversized breakfast area. The adjacent family room features warm wood detailing and opens to a half bath and laundry/mudroom with direct access to the attached two-car garage. A wood patio is conveniently accessed from the kitchen. The main level includes a spacious primary suite with a walk-in closet, double vanity, soaking tub, and separate shower, plus two additional bedrooms and a full hall bath. The finished basement adds substantial living and storage space with tall ceilings, a large recreation room, a bonus room with an adjoining half bath, an additional flex room, workshop, multiple storage closets, and a dedicated mechanical area. Outside, enjoy a level front yard, partially fenced backyard, spacious driveway with additional play space, and a low-maintenance brick exterior. Located in a quiet, well-kept neighborhood, this home has been meticulously maintained and offers a great opportunity for cosmetic updates while preserving its solid layout and generous square footage.
- Listing Status:
- Active
- Date Added:
- August 2, 2026
- Data Last Updated:
- August 6, 2026 at 2:39AM
- Listing Office:
- Caperton Realty : +1 502-386-3017
- MLS ID:
- 1724681

- Style: Ranch
- Parking: Attached
- Roofing: Shingle
- General: Wood FrameBrick Veneer1
- HOA Amenities: 1000.0
- Originating MLS: APEX MLS (Greater Louisville Association of REALTORS®)
- School District: Jefferson
- County: Jefferson
- Zoning: 21257500730000
- Fencing: Other
- Utilities: Electricity Connected
- Water: Public
- Sewer: Public Sewer
- Source: APEX MLS (Greater Louisville Association of REALTORS®)
This listing courtesy of Caperton Realty
Monthly Payment
- Principal & Interest $
- Property Taxes $
- Home Insurance $
- VA Funding Fee $

Location
Similar Listings Nearby
 New - 22 hours ago