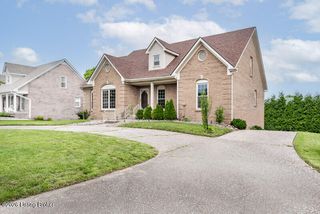
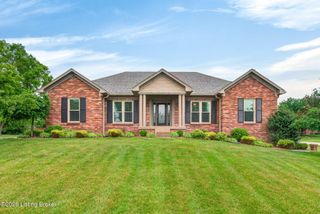
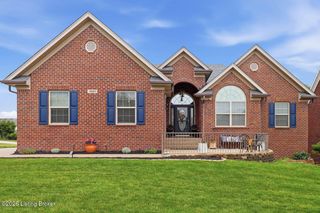
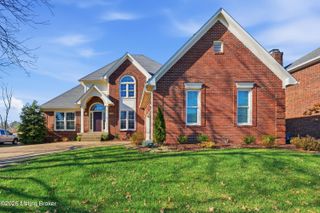
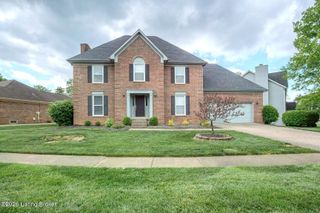
10407 Buzzman Dr, Louisville, KY 40291
- 3 beds |
- 3 baths |
- 3,858 sqft
 Single-Family Home
  Built in 2008
  0.25acre lot
 2 car garage
  $147/sqft
  Listed 10 days ago
Property Description
Don't loose your chance to this remarkable 3800 finished sq ft ranch home in Glenmary East 3 to another lucky buyer! As you entry the property you can see that this 1 owner home was the pride & joy of the owners. Gleaming hardwood floors throughout the 2211 sq ft first floor. As you move through the foyer, you're greeted by a formal dining or flex room. The open & airy floor plan surrounds you with the feelings of home. The great room has vaulted ceilings & a fireplace for those cooler nights. From your great room you overlook the large kitchen and dining area with new LVP flooring. The kitchen was just recently renovated adding new subway tile back splash, updated cabinets & hardware along with granite counter tops. Theres also a large pantry for more space. The enclosed 3 seasons room is a private get away & soon to be favorite room. Overlooking the park like backyard setting. The 12 x 22 sq ft seasons room has trex composite flooring that extends to the grilling deck for maintenance free care. The back yard is fenced with upgraded 4" wrought iron fencing. The split floor plan ranch offers 2 large bedrooms with additional full bathroom on 1 side. Bathroom has tile floor with bath/shower combo. The primary suite offers a peaceful feeling of relaxation away from the rest of the home. The en-suite offers higher base double bowl vanity, garden relaxation tub, separate shower with huge walk-in closet. The laundry room/Mudd room rounds out the first floor. The finished basement is an open floor plan offering possibly an in-law suite. You do not feel like you're in a basement. The flowing design along with function was well thought-out when finished. The large family room offers accommodations for large gatherings. A built-in entertainment center with shelves is the rooms center piece. Theres a game room with full kitchen & bar area. A dining area right off the kitchen for easy access. There's a flex room that was used as the 4th bedroom but can be a gym or office. The 3rd full bathroom has an upgraded tile shower. There's an additional unfinished 300 sq ft storage room with mechanicals that can be utilized for more finished spaced to add a lower-level laundry if needed. The exterior offers an attached 2 car garage that's interior height can accommodate a tall truck, SUV, small boat or trailer. By the HOA rules you cannot have those items parked in the drive or street but can in the garage. There is a full home security system through ADT that new owners will have to activate. Immediate possession is available. This is a must have home in Glenmary East section 3. Located within minutes of expressways, Parklands Park, shopping & local schools.
- Listing Status:
- Active
- Date Added:
- May 21, 2026
- Data Last Updated:
- May 31, 2026 at 7:38AM
- Listing Office:
- Preferred Realty Companies LLC : +1 502-526-6345
- MLS ID:
- 1718114

- Style: Ranch
- Parking: AttachedEntry FrontOn Street
- Roofing: Shingle
- General: Brick1Poured Concrete
- HOA Amenities: 350.0
- Originating MLS: APEX MLS (Greater Louisville Association of REALTORS®)
- County: Jefferson
- Zoning: 22381800510000
- Fencing: Full
- Utilities: Electricity ConnectedFuel:Natural
- Water: Public
- Sewer: Public Sewer
- Source: APEX MLS (Greater Louisville Association of REALTORS®)
This listing courtesy of Preferred Realty Companies LLC
Monthly Payment
- Principal & Interest $
- Property Taxes $
- Home Insurance $
- VA Funding Fee $

Location
Similar Listings Nearby
 New - 1 day ago