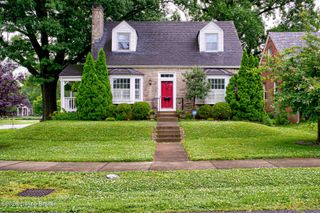
1061 E Kentucky St, Louisville, KY 40204
- 3 beds |
- 2 baths |
- 1,702 sqft
 Single-Family Home
  Built in 1905
  5,227sqft lot
 —— car garage
  $200/sqft
  Listed 6 days ago
Property Description
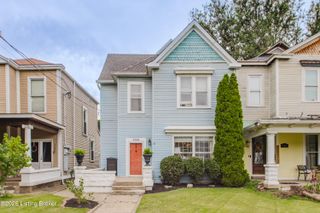
Located in the heart of Louisville's vibrant Germantown neighborhood, this nicely updated camelback home offers the perfect blend of historic charm and modern convenience, just moments from popular local restaurants, coffee shops, parks, boutiques, and the exciting redevelopment along the Schnitzelburg and Shelby Park corridors. Freshly painted throughout with quick possession available, the home welcomes you into a bright living room featuring recessed lighting, a tray ceiling, and new carpet. A separate side entrance opens to a foyer with hardwood floors and a turned staircase. The spacious eat-in kitchen offers tile flooring, stainless steel appliances, a large pantry, and a striking exposed brick accent wall. The first floor also includes a generous bedroom with two built-in recessed storage areas, a full bath, and a convenient laundry room. Upstairs, you'll find two additional bedrooms and a nicely updated full bath featuring a classic cast iron clawfoot tub with shower system. Enjoy outdoor living on the covered patio overlooking the partially fenced backyard with a storage building and private alley parking for two cars. A small enclosed porch provides access to the cellar, offering additional storage.
- Listing Status:
- Active
- Date Added:
- July 30, 2026
- Data Last Updated:
- August 6, 2026 at 3:36AM
- Listing Office:
- simpler.realestate : +1 502-425-6000
- MLS ID:
- 1724867

- General: None
- Style: Camelback
- Parking: Off Street
- Roofing: Shingle
- General: Vinyl Siding2Crawl Space
- HOA Amenities: 0.0
- Originating MLS: APEX MLS (Greater Louisville Association of REALTORS®)
- School District: Jefferson
- County: Jefferson
- Zoning: 09022J01240000
- Utilities: Fuel:Natural
- Water: Public
- Sewer: Public Sewer
- Source: APEX MLS (Greater Louisville Association of REALTORS®)
This listing courtesy of simpler.realestate
Monthly Payment
- Principal & Interest $
- Property Taxes $
- Home Insurance $
- VA Funding Fee $

Location
Similar Listings Nearby
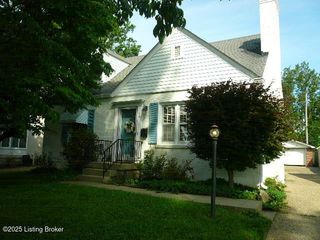
 New - 23 hours ago