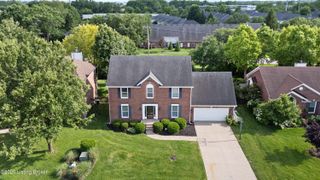
10705 Bowmore Ct, Louisville, KY 40243
- 3 beds |
- 2 baths |
- 2,915 sqft
 Single-Family Home
  Built in 1976
  0.27acre lot
 2 car garage
  $154/sqft
  Listed 2 days ago
Property Description
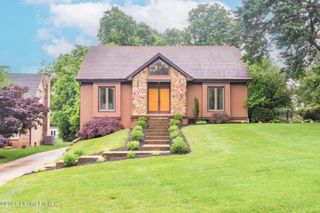
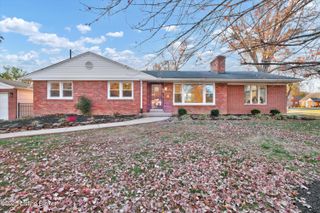
Charming Ranch Retreat in Desirable Douglass Hills! Welcome home to this adorable ranch tucked away on a peaceful cul-de-sac in sought-after Douglass Hills! From the inviting front porch to the spacious finished basement, this home offers comfort, charm, and incredible functionality. Inside, you'll find 3 bedrooms and 2 full baths, plus a bright eat-in kitchen featuring beautiful bay windows and a rare first-floor laundry room conveniently located just off the kitchen. The cozy great room showcases a stunning stone fireplace and opens directly to the patio and backyard — perfect for relaxing or entertaining. The finished basement adds so much more living space that is fully remodeled including floors, ceilings & lighting. Fantastic walk-in closet for out-of-season clothing and enormous storage area and Gym with weight equipment remaining. A 2-car-attached garage adds convenience and storage. Step outside and enjoy the many recent updates including a large deck, 6' privacy fence, filtered wading pool perfect for little ones and pets, and a shed. This property is uniquely located with neighborhood greenspace behind it. Recent updates include paint, flooring, renovated guest bath, kitchen counters, master bath vanity, appliances, HVAC (2017), and water heater (2022). Living in Douglass Hills means access to wonderful neighborhood amenities including a pool, tennis courts, and park areas — all in a fantastic location close to shopping, dining, and expressways. https://www.cityofdouglasshills.gov For Neighborhood Information. Move-in ready and full of charm — this one is a must-see!
- Listing Status:
- Active
- Date Added:
- May 29, 2026
- Data Last Updated:
- May 31, 2026 at 3:40AM
- Listing Office:
- Gardenia Homes Realty : 502-396-3403
- MLS ID:
- 1718846

- Style: Ranch
- Pool: Above Ground
- Parking: AttachedEntry Rear
- Roofing: Shingle
- General: Brick Veneer1Poured Concrete
- HOA Amenities: 0.0
- Originating MLS: APEX MLS (Greater Louisville Association of REALTORS®)
- School District: Jefferson
- County: Jefferson
- Zoning: 195508790000
- Fencing: Wood
- Utilities: Electricity Connected
- Water: Public
- Sewer: Public Sewer
- Source: APEX MLS (Greater Louisville Association of REALTORS®)
This listing courtesy of Gardenia Homes Realty
Monthly Payment
- Principal & Interest $
- Property Taxes $
- Home Insurance $
- VA Funding Fee $

Location
Similar Listings Nearby
 New - 23 hours ago