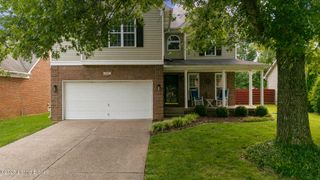
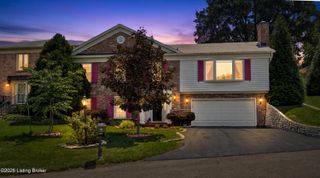
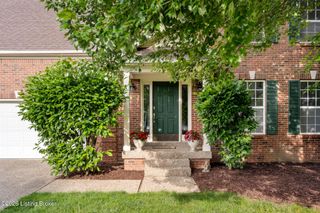
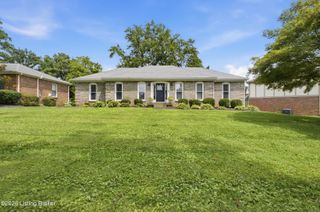
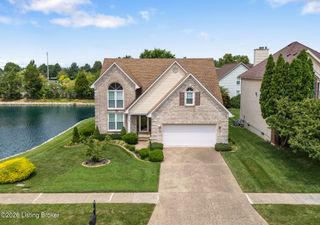
11115 Oak Bend Ct, Louisville, KY 40241
- 4 beds |
- 4 baths |
- 2,960 sqft
 Single-Family Home
  Built in 1999
  9,148sqft lot
 2 car garage
  $135/sqft
  Listed 28 days ago
Property Description
Turn-key and freshly updated, this move-in-ready home offers approximately 3,000 square feet of finished living space, including 4 bedrooms, 4 bathrooms, and a finished walkout basement that provides the space and flexibility to live, work, entertain, and unwind. Nestled on a quiet, private cul-de-sac, the home overlooks a large central green island that's perfect for tossing a football, playing lawn games, or gathering outdoors with neighbors. Inside, updated flooring and fresh paint throughout create a bright, modern feel, while an abundance of windows fills the home with beautiful natural light. The eat-in kitchen opens seamlessly to the inviting living room, creating the heart of the home for everyday living and entertaining alike. Elegant paneled wainscoting adds timeless character to the formal dining room and versatile flex room, offering a sophisticated backdrop for hosting dinners, working from home, or creating a cozy sitting area. Upstairs, you'll find four generously sized bedrooms, including a spacious primary suite complete with an en-suite bathroom and walk-in closet. The thoughtful layout provides plenty of room for family, guests, or a dedicated workspace. The finished walkout basement expands your living area with endless possibilities for a recreation room, home gym, media room, guest space, or whatever best suits your lifestyle. Just off the kitchen, the spacious deck is surrounded by mature trees that create a peaceful sense of privacy—perfect for enjoying your morning coffee, dining outdoors, or relaxing at the end of the day. Ideally located near east-end shopping, dining, parks, and easy highway access, this beautifully updated home combines timeless details, flexible living spaces, abundant natural light, and a sought-after cul-de-sac setting in one exceptional package.
- Listing Status:
- Active
- Date Added:
- July 9, 2026
- Data Last Updated:
- August 6, 2026 at 1:38PM
- Listing Office:
- First Saturday Real Estate : 502-208-5770
- MLS ID:
- 1722757

- Style: Traditional
- Parking: Attached
- Roofing: Shingle
- General: BrickBrick Veneer2Poured Concrete
- HOA Amenities: 150.0
- Originating MLS: APEX MLS (Greater Louisville Association of REALTORS®)
- School District: Jefferson
- County: Jefferson
- Zoning: 21315201250000
- Fencing: None
- Utilities: Electricity ConnectedFuel:Natural
- Water: Public
- Sewer: Public Sewer
- Source: APEX MLS (Greater Louisville Association of REALTORS®)
This listing courtesy of First Saturday Real Estate
Monthly Payment
- Principal & Interest $
- Property Taxes $
- Home Insurance $
- VA Funding Fee $

Location
Similar Listings Nearby
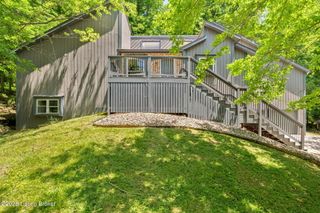
 New - 3 days ago