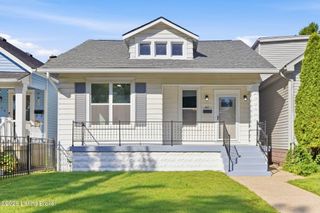
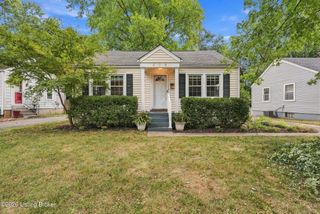
1126 Willow Ave, Louisville, KY 40204
- 3 beds |
- 1 bath |
- 1,315 sqft
 Single-Family Home
 Built in 1945
 5,227sqft lot
 1 car garage
 $270/sqft
 Listed 1 day ago
Property Description
A beautifully remodeled kitchen, gorgeous hardwood floors, a spacious backyard, and a convenient Highlands location. There's a lot to love about 1126 Willow Avenue! This well-maintained home offers three bedrooms, a full bathroom, and an additional flex room that's perfect for a home office, second living room, or whatever your lifestyle calls for. The completely remodeled galley kitchen features stainless steel appliances and a fresh, modern look, while the hardwood floors bring warmth and character throughout. Upstairs, there's an opportunity to take things a step further. The second floor offers the potential to create a private primary suite by adding a second full bathroom while retaining the bedroom space. It's an exciting possibility for someone looking to add functionality and value over time. The unfinished basement offers even more potential, with room to finish all or part of the space for additional living or recreational use. Outside, the large backyard provides plenty of room for entertaining, gardening, or simply enjoying the outdoors. And don't overlook the convenience of a one-car garage and private driveway! Just blocks from Louisville Collegiate School and convenient to the restaurants, shops, parks, and neighborhood favorites that make the Highlands such a desirable place to live. With major updates already completed, flexible spaces, off-street parking, and room to grow, 1126 Willow Avenue offers plenty to enjoy today and even more possibilities for the future!
- Listing Status:
- Active
- Date Added:
- November 17, 2026
- Data Last Updated:
- November 19, 2026 at 1:36AM
- Listing Office:
- EXP Realty LLC : 888-624-6448
- MLS ID:
- 1734820

- Style: Cape Cod
- Parking: AttachedLower LevelDriveway
- Roofing: Shingle
- General: Aluminum SidingWood FrameBrick VeneerVinyl Siding1Poured Concrete
- HOA Amenities: 0.0
- Originating MLS: APEX MLS (Greater Louisville Association of REALTORS®)
- School District: Jefferson
- County: Jefferson
- Zoning: 10075D01180000
- Fencing: Full
- Utilities: Electricity ConnectedFuel:Natural
- Water: Public
- Sewer: Public Sewer
- Source: APEX MLS (Greater Louisville Association of REALTORS®)
This listing courtesy of EXP Realty LLC
Monthly Payment
- Principal & Interest $
- Property Taxes $
- Home Insurance $
- VA Funding Fee $

Location
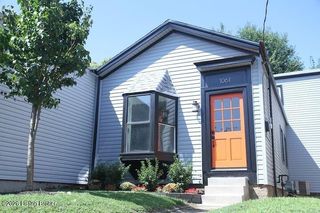
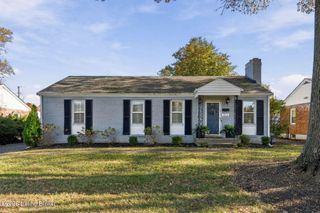
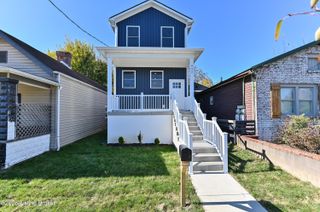
Similar Listings Nearby
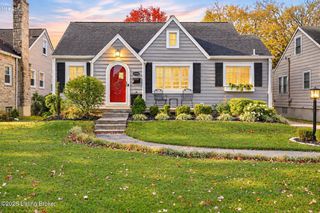
 New - 20 hours ago